Home
Single Family
Condo
Multi-Family
Land
Commercial/Industrial
Mobile Home
Rental
All
Show Open Houses Only
Showing listings 151 - 163 of 163:
First Page
Previous Page
Next Page
Last Page
6 photo(s)
|
Brookline, MA 02445
(Chestnut Hill)
|
Under Agreement
List Price
$6,435
MLS #
73555747
- Rental
|
| Rooms |
4 |
Full Baths |
2 |
Style |
|
Garage Spaces |
0 |
GLA |
1,416SF |
Basement |
Yes |
| Bedrooms |
2 |
Half Baths |
1 |
Type |
Apartment |
Water Front |
No |
Lot Size |
|
Fireplaces |
0 |
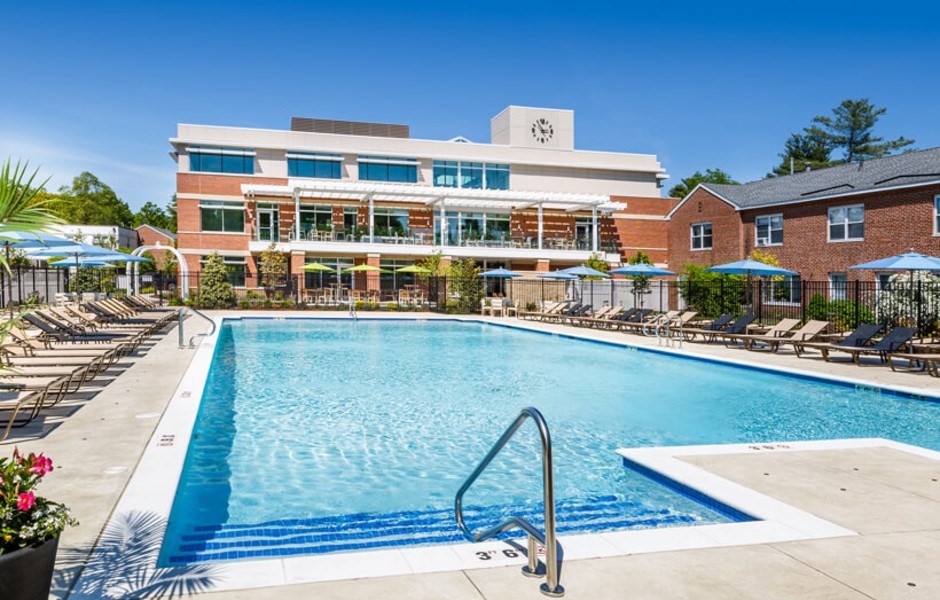
Discover the perfect blend of traditional New England charm and modern luxury in Unit 317, a
spacious 1,416 square foot residence in one of Brookline's most sought-after apartment communities.
This beautifully designed 2-bedroom, 2.5-bath unit offers condo-quality finishes and the convenience
of an in-unit washer and dryer.The open floor plan seamlessly connects the living, dining, and
kitchen areas, providing a welcoming atmosphere for family and guests alike. Residents of The
Franklin Building will enjoy exclusive access to a range of luxurious amenities, including a
state-of-the-art fitness center, concierge services, and versatile work-from-home spaces. For those
who love the outdoors, a putting green and a large amenity center with a pool and fire pit area
offer perfect spots for leisure and relaxation.Take advantage of the owner’s offer of two months'
free rent on select units. Covered and Uncovered parking available for rent.
Listing Office: eXp Realty, Listing Agent: The Piracini Group
View Map

|
|
36 photo(s)

|
Newton, MA 02461
|
Active
List Price
$6,500
MLS #
73535303
- Rental
|
| Rooms |
6 |
Full Baths |
3 |
Style |
|
Garage Spaces |
1 |
GLA |
3,195SF |
Basement |
Yes |
| Bedrooms |
4 |
Half Baths |
0 |
Type |
Single Family Residence |
Water Front |
No |
Lot Size |
|
Fireplaces |
1 |
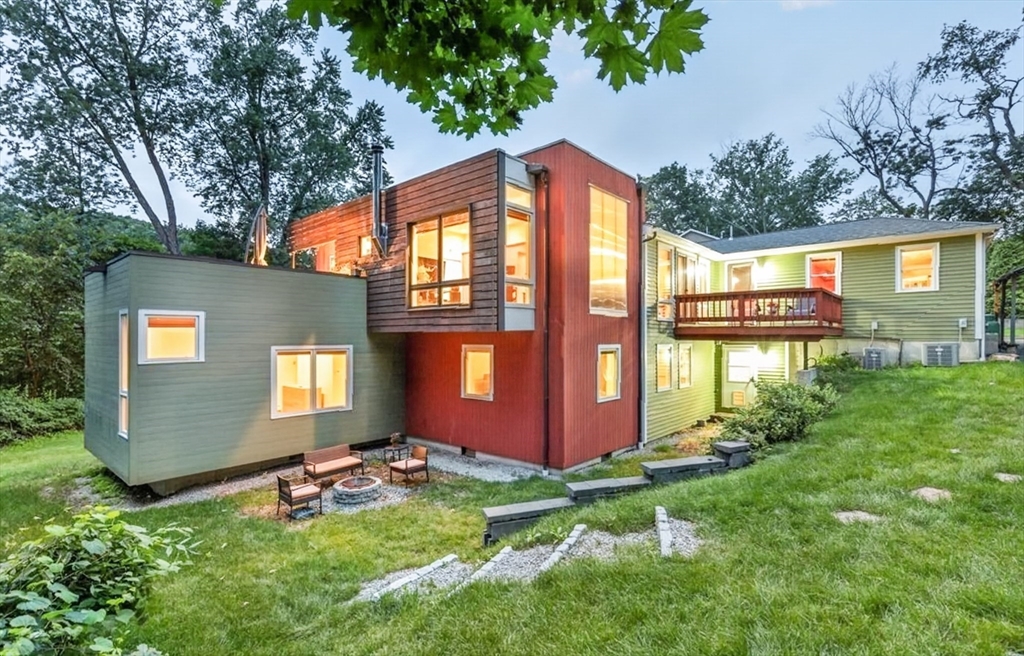
This beautiful "mid-century contemporary" single-family duplex is situated in Newton Highlands
offering a nice flow of open spaces. The main level features an expansive living room, dining room,
a chef’s kitchen with a 5-burner Miele gas stove, high-intensity hood, double-wide GE Monogram
refrigerator, double oven, Sub-Zero wine fridge, and a center-island perfect for entertaining. You
will also find one bedroom with en-suite on this floor, as well as a separate room perfect as a
home-office. The first level features a sitting room, a large bedroom with ensuite, and a separate
oversized master suite with a walk-in closet. Direct access to basement, W/D. Garage is equipped
with EV outlet. Each room in this home has large windows and/or sliders that provide ample natural
light, views & access to outdoor spaces. The well-manicured expansive yard offers several seating
areas for comfortable outdoor enjoyment. Quick access to Green D Line, Route 9/128, downtown Boston.
One year, this only.
Listing Office: eXp Realty, Listing Agent: Montivista Real Estate Group
View Map
|
|
20 photo(s)
|
Newton, MA 02460-1068
(Newtonville)
|
Active
List Price
$6,500
MLS #
73559481
- Rental
|
| Rooms |
8 |
Full Baths |
3 |
Style |
|
Garage Spaces |
2 |
GLA |
3,188SF |
Basement |
Yes |
| Bedrooms |
4 |
Half Baths |
1 |
Type |
Attached (Townhouse/Rowhouse/Dup |
Water Front |
No |
Lot Size |
|
Fireplaces |
1 |
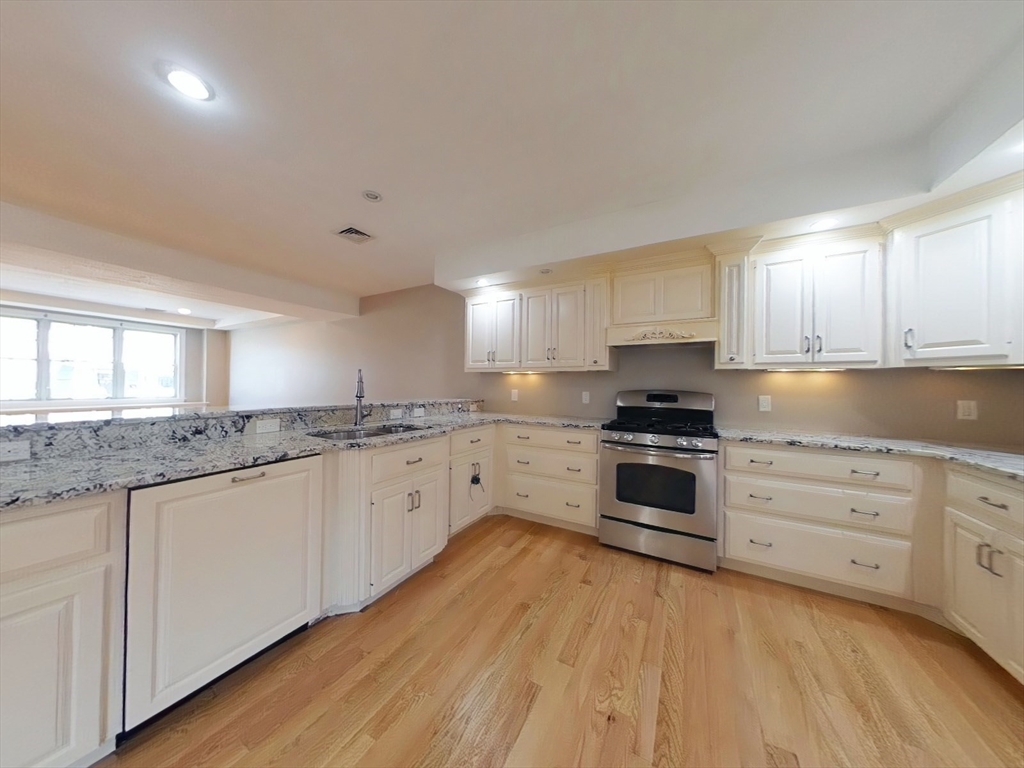
Experience luxury living in this beautifully crafted 2012 custom townhouse. Located on a charming,
quiet street in the heart of Newtonville, this home provides convenient access to Boston, Watertown,
Waltham, and Cambridge. This spacious residence features A/C, 4 bedrooms, 3.5 bathrooms, an attached
garage, and gleaming hardwood floors throughout. Enjoy a private backyard oasis complete with a
dedicated patio and exclusive-use outdoor space—perfect for relaxing or entertaining. Easy access to
the Mass Pike, I-95, and Route 9, as well as nearby commuter rail stations. Just minutes from local
restaurants, shops, parks, bike trails, and highly rated public schools, this home combines suburban
tranquility with urban convenience.
Listing Office: eXp Realty, Listing Agent: Ned Mahoney
View Map
|
|
7 photo(s)
|
Brookline, MA 02445
(Chestnut Hill)
|
Active
List Price
$7,350
MLS #
73505855
- Rental
|
| Rooms |
6 |
Full Baths |
2 |
Style |
|
Garage Spaces |
0 |
GLA |
1,890SF |
Basement |
Yes |
| Bedrooms |
3 |
Half Baths |
1 |
Type |
Apartment |
Water Front |
No |
Lot Size |
|
Fireplaces |
0 |
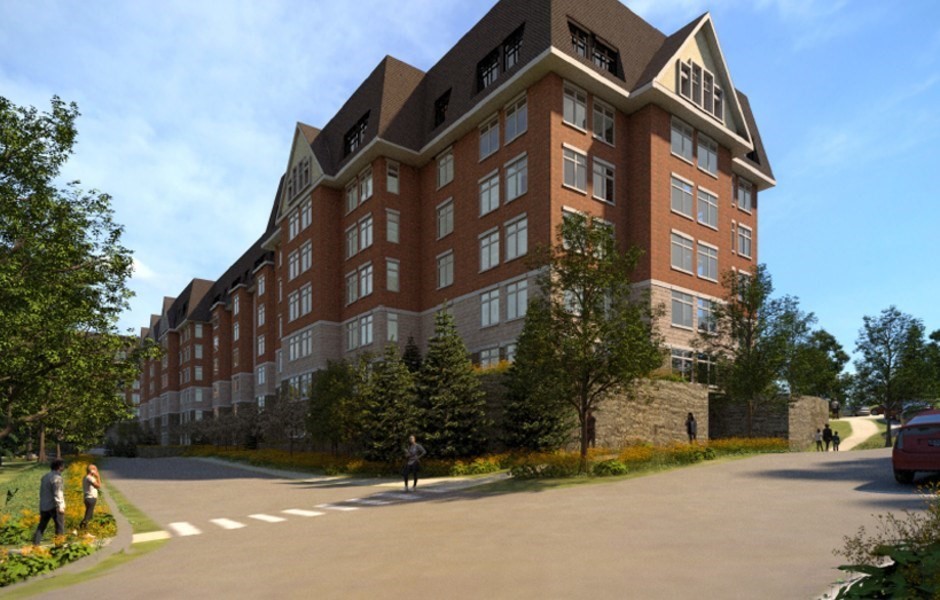
Owner is offering free garage parking for a limited time and 1k credit towards moving expenses. !!
New luxury single-level apartments that seamlessly blend traditional New England charm and
contemporary style. These generously sized 1, 2 and 3 bedroom residences are ideally located in one
of Brookline's most established and desirable apartment home communities and feature condo quality
finishes and in unit washer & dryer. The luxe amenity spaces include a state of the art fitness
center, concierge services, a putting green, a club room, work from home spaces, and covered and
uncovered parking available for rent. Residents will also have access to a large amenity center
with a beautiful pool and a fire pit area for relaxing. Please see attached documents for more
information. Many floor plans to choose from. Schedule a private tour of the community and model
home today!
Listing Office: eXp Realty, Listing Agent: The Piracini Group
View Map
|
|
26 photo(s)
|
Belmont, MA 02478-3142
|
Active
List Price
$7,500
MLS #
73523782
- Rental
|
| Rooms |
10 |
Full Baths |
4 |
Style |
|
Garage Spaces |
0 |
GLA |
3,300SF |
Basement |
Yes |
| Bedrooms |
5 |
Half Baths |
0 |
Type |
Single Family Residence |
Water Front |
No |
Lot Size |
|
Fireplaces |
1 |
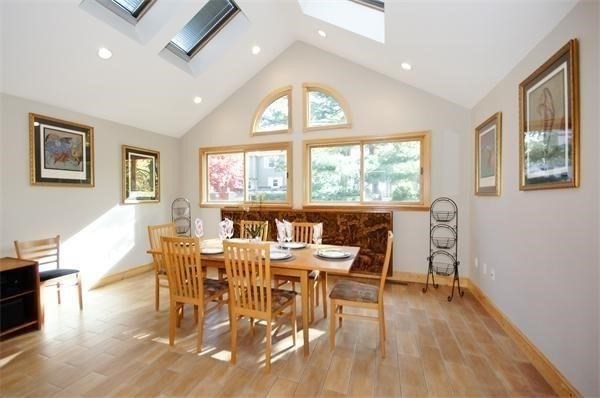
A wonderfully quiet neighborhood, a short distance around the corner to the Winn Brook School & easy
access to transportation.This colonial home has been completely renovated & expanded. The common
living area - a Great Room concept - contains sitting area, dining and maple/granite kitchen all in
one open space.This thoughtful design is enhanced and highlighted by cathedral ceilings and windows
across the back wall providing wonderful natural light.The first-floor layout also features a
primary suite with an en-suite bath showcasing, Grohe massage shower, additional full bath, and a
spacious office.Four good size bedrooms & a tiled bath comprise the upper level. The lower level
offers 2 very large Rms in addition to a laundry room, bath with Jacuzzi & sauna. There is central
air, 3 zones heat, hardwood floors throughout, cedar closets, heated towel racks & high end lighting
and mechanical. 4 off street parking, covered patio and private back yard are great for family
gathering.Enjoy!
Listing Office: eXp Realty, Listing Agent: Svetlana Sheinina
View Map
|
|
41 photo(s)
|
Hingham, MA 02043
|
Under Agreement
List Price
$7,500
MLS #
73510115
- Rental
|
| Rooms |
7 |
Full Baths |
4 |
Style |
|
Garage Spaces |
2 |
GLA |
3,982SF |
Basement |
Yes |
| Bedrooms |
3 |
Half Baths |
1 |
Type |
Single Family Residence |
Water Front |
No |
Lot Size |
|
Fireplaces |
1 |
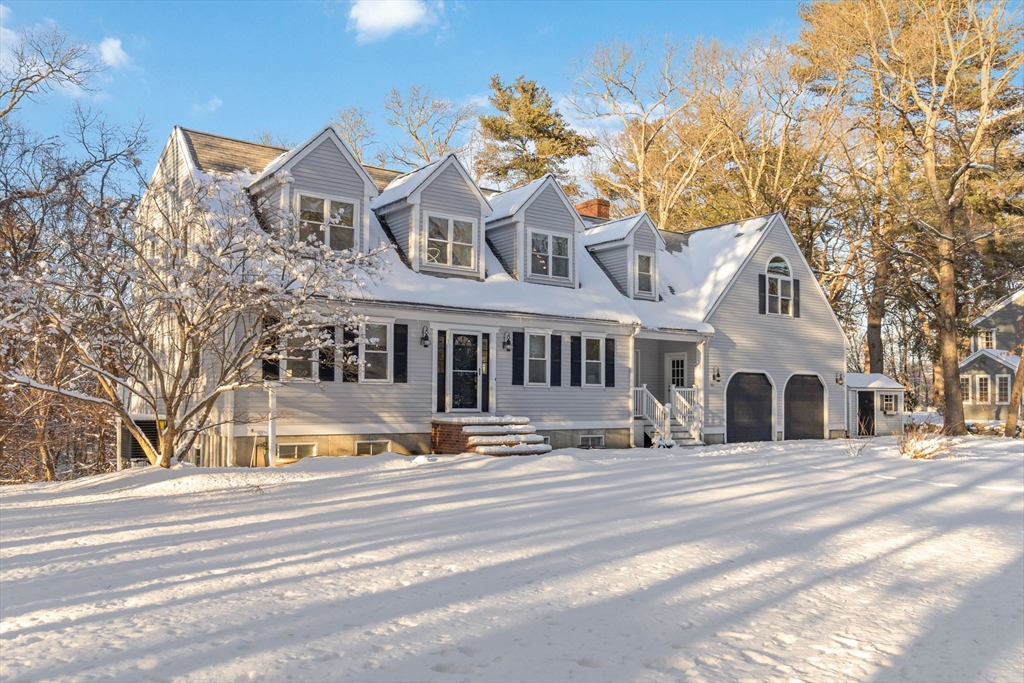
Nestled at 183 Gardner St, Hingham, Massachusetts, this newly renovated single-family residence
offers an exceptional living experience. With its well-executed design and comfortable layout, this
home stands ready to welcome its new owners. Within this residence, one discovers four full
bathrooms, each providing a private and functional space for personal care. Imagine the convenience
of having ample facilities to accommodate residents and visitors alike, ensuring that mornings are
efficient and evenings are relaxing. The thoughtfully designed layout means that each bathroom
complements the bedrooms, creating a seamless integration of private and communal spaces. The
property also features four bedrooms, offering a serene retreat from the activities of the day.
These rooms provide ample space for rest and rejuvenation. Envision each bedroom becoming a
personalized haven, reflecting the unique tastes and preferences of its inhabitants, and offering a
quiet sanctuary for peaceful nights.
Listing Office: eXp Realty, Listing Agent: Xu Johnson
View Map
|
|
37 photo(s)
|
Brookline, MA 02446
(Coolidge Corner)
|
Active
List Price
$7,750
MLS #
73558928
- Rental
|
| Rooms |
5 |
Full Baths |
1 |
Style |
|
Garage Spaces |
2 |
GLA |
3,308SF |
Basement |
Yes |
| Bedrooms |
4 |
Half Baths |
1 |
Type |
Single Family Residence |
Water Front |
No |
Lot Size |
|
Fireplaces |
0 |
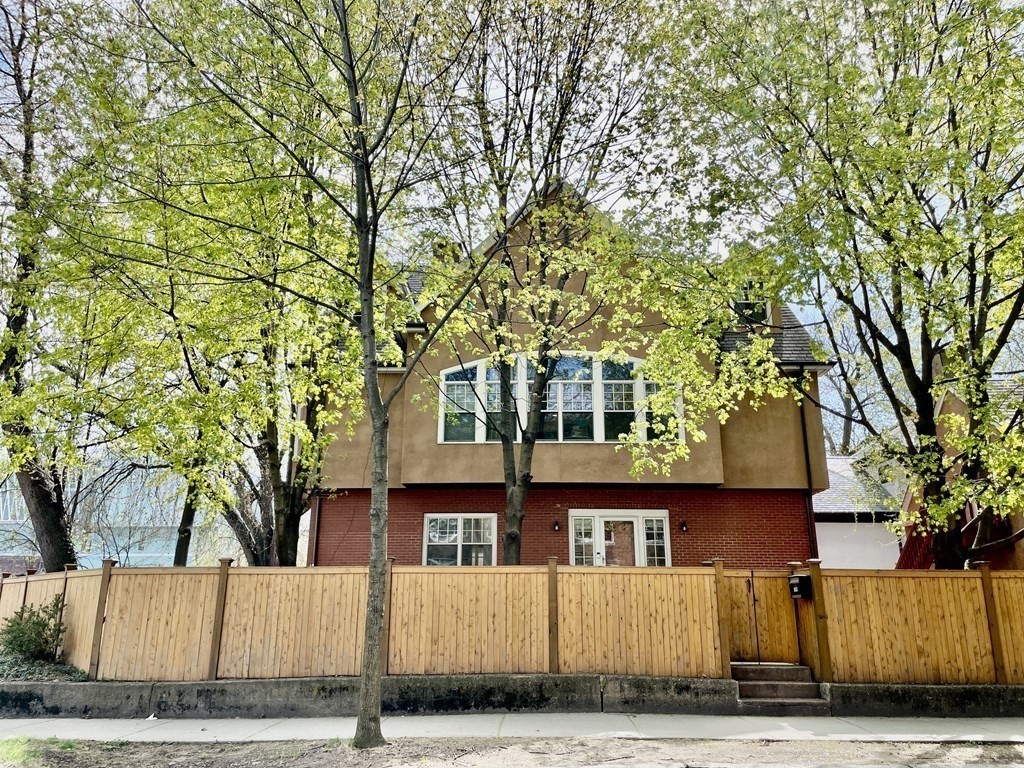
SHORT TERM RENTAL FOR 2 MONTHS (10/1-11/30) ONLY! Breathtaking, sun drenched furnished single family
rental with 4 bedrooms and 2.5 bathrooms that conveniently located with 2 garage parkings, huge yard
and a lot more to offer! This property was built in 2000 with open concept living room, dining room
and adjoining kitchen. Off the kitchen is an additional space that is perfect for your home office.
This home also features central air, gas heat, in-unit laundry, abundant in-unit storage, recessed
lighting, newly finished deck and gleaming hardwood floors.The location could not be more perfect
being moments from the stunning Hall's Pond Sanctuary and Amory Park with off leash dog hours.The
Green B and C line offer easy access to Boston and you have the shops and restaurants of Coolidge
Corner. Steps to Boston University, Devotion School, commercials, Amory Park (tennis courts, pond,
softball) and Longwood Medical. Pet friendly! Note that bedrooms are on third floor, Master bedroom
on second floor is not available for the tenants to use. RENT TERMS NEGOTIABLE. RENT AS IS, there
will be personal properties remain in unit. Tenant pays for electricity and gas, owner pays for
water and basic internet.
Listing Office: eXp Realty, Listing Agent: Siyin Qu
View Map
|
|
17 photo(s)
|
Needham, MA 02492
|
Active
List Price
$7,800
MLS #
73554517
- Rental
|
| Rooms |
8 |
Full Baths |
2 |
Style |
|
Garage Spaces |
2 |
GLA |
3,350SF |
Basement |
Yes |
| Bedrooms |
4 |
Half Baths |
1 |
Type |
Attached (Townhouse/Rowhouse/Dup |
Water Front |
No |
Lot Size |
|
Fireplaces |
1 |
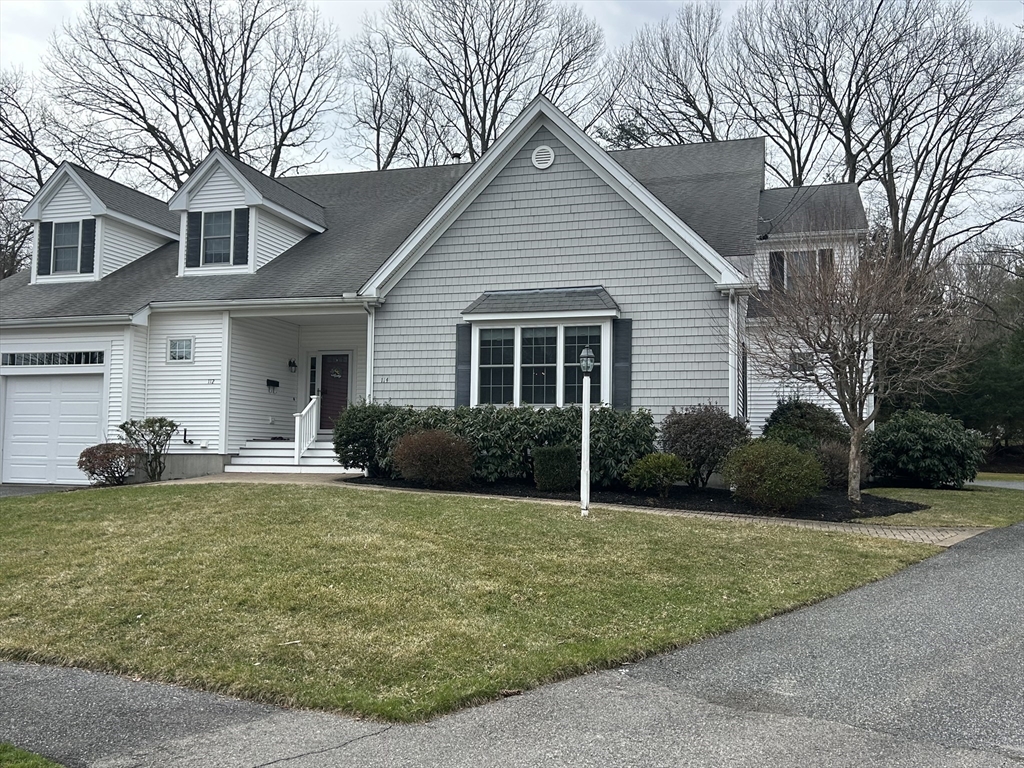
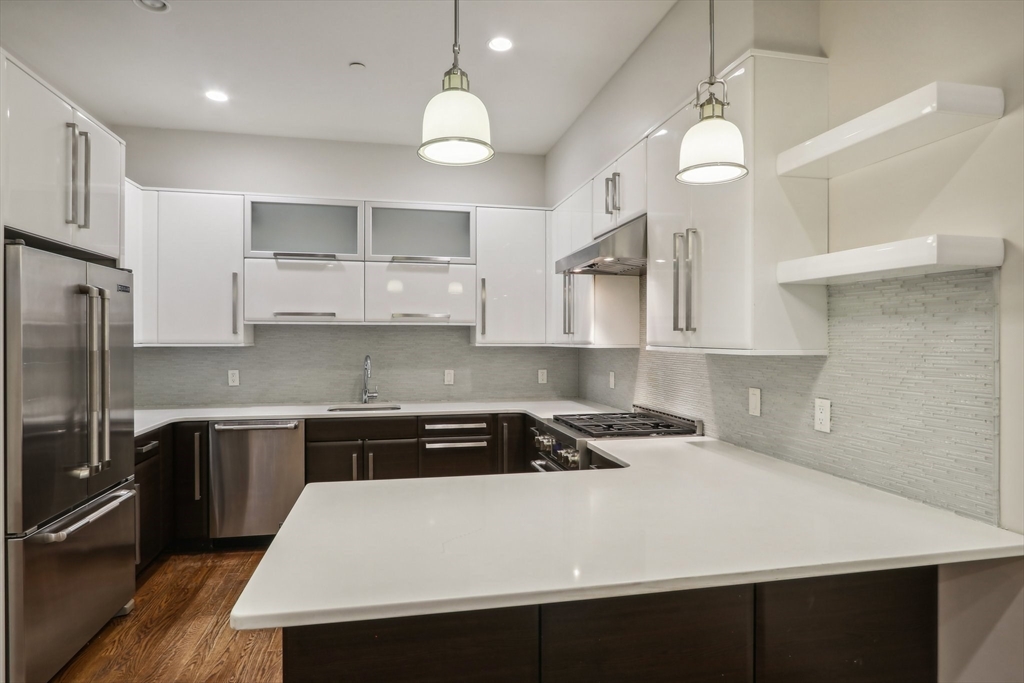
Beautifully crafted 4-bedroom townhouse offering the feel of a single-family home with an attached
2-car garage and a desirable first-floor primary suite. Set on a private, professionally landscaped
15,000+ sq. ft. lot, this home features a grand foyer with a custom staircase, hardwood floors,
crown molding, and an open-concept layout filled with natural light. The chef's kitchen offers
granite countertops, stainless steel appliances, double ovens, and ample cabinetry. The spacious
first-floor primary suite includes dual walk-in closets and a spa-like bath with a soaking tub.
Upstairs features a versatile loft, three additional bedrooms, and a full bath. Conveniently located
just minutes from downtown, the commuter rail, shopping, dining, and major routes.
Listing Office: eXp Realty, Listing Agent: Christina Young
View Map
|
|
20 photo(s)
|
Brookline, MA 02446
(Coolidge Corner)
|
Active
List Price
$8,250
MLS #
73524426
- Rental
|
| Rooms |
7 |
Full Baths |
4 |
Style |
|
Garage Spaces |
0 |
GLA |
3,252SF |
Basement |
Yes |
| Bedrooms |
4 |
Half Baths |
0 |
Type |
Condominium |
Water Front |
No |
Lot Size |
|
Fireplaces |
0 |
Room to Roam! Presenting an exceptional leasing opportunity at The Empire building in Brookline, MA
feTUpacious designer 4 bed 4 bath luxury condo quintessentially located between Coolidge Corner and
Washington Square! This condo feels brand new with recent renovations showcasing exposed brick wall
and featuring an open concept floor plan with over 3252 sq feet of living space on two separate
floors. This unit boasts 2 separate primary suites and private outdoor space on each floor of
living, hardwood floors throughout, 1 deeded parking, private storage, washer and dryer in unit, and
European style cabinetry, peninsula with a breakfast bar completes this gourmet chef's kitchen. On
the first floor and you will find an expansive bonus room which can be used as a second living room,
spacious office, or guest suite with a private terrace overlooking Griggs Park! Located just minutes
from Brookline's finest restaurants, shops and Brandon Hall Green Line Train, close to Longwood
Medical.
Listing Office: eXp Realty, Listing Agent: Diana Kuang
View Map
|
|
7 photo(s)
|
Brookline, MA 02445
(Chestnut Hill)
|
Active
List Price
$9,655
MLS #
73505860
- Rental
|
| Rooms |
6 |
Full Baths |
2 |
Style |
|
Garage Spaces |
0 |
GLA |
1,890SF |
Basement |
Yes |
| Bedrooms |
3 |
Half Baths |
1 |
Type |
Apartment |
Water Front |
No |
Lot Size |
|
Fireplaces |
0 |
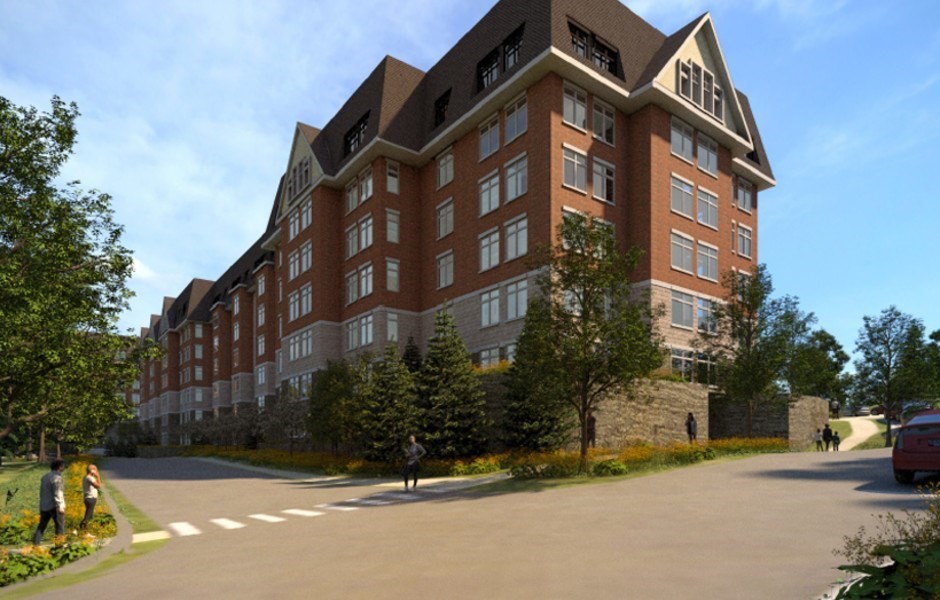
New luxury single-level apartments that seamlessly blend traditional New England charm and
contemporary style. These generously sized 1, 2 and 3 bedroom residences are ideally located in one
of Brookline's most established and desirable apartment home communities and feature condo quality
finishes and in unit washer & dryer. The luxe amenity spaces include a state of the art fitness
center, concierge services, a putting green, a club room, work from home spaces, and covered and
uncovered parking available for rent. Residents will also have access to a large amenity center
with a beautiful pool and a fire pit area for relaxing. Please see attached documents for more
information. Many floor plans to choose from. Schedule a private tour of the community and model
home today!
Listing Office: eXp Realty, Listing Agent: The Piracini Group
View Map
|
|
42 photo(s)
|
Newton, MA 02468
|
Active
List Price
$13,000
MLS #
73537520
- Rental
|
| Rooms |
11 |
Full Baths |
5 |
Style |
|
Garage Spaces |
1 |
GLA |
4,473SF |
Basement |
Yes |
| Bedrooms |
5 |
Half Baths |
1 |
Type |
Single Family Residence |
Water Front |
No |
Lot Size |
|
Fireplaces |
1 |
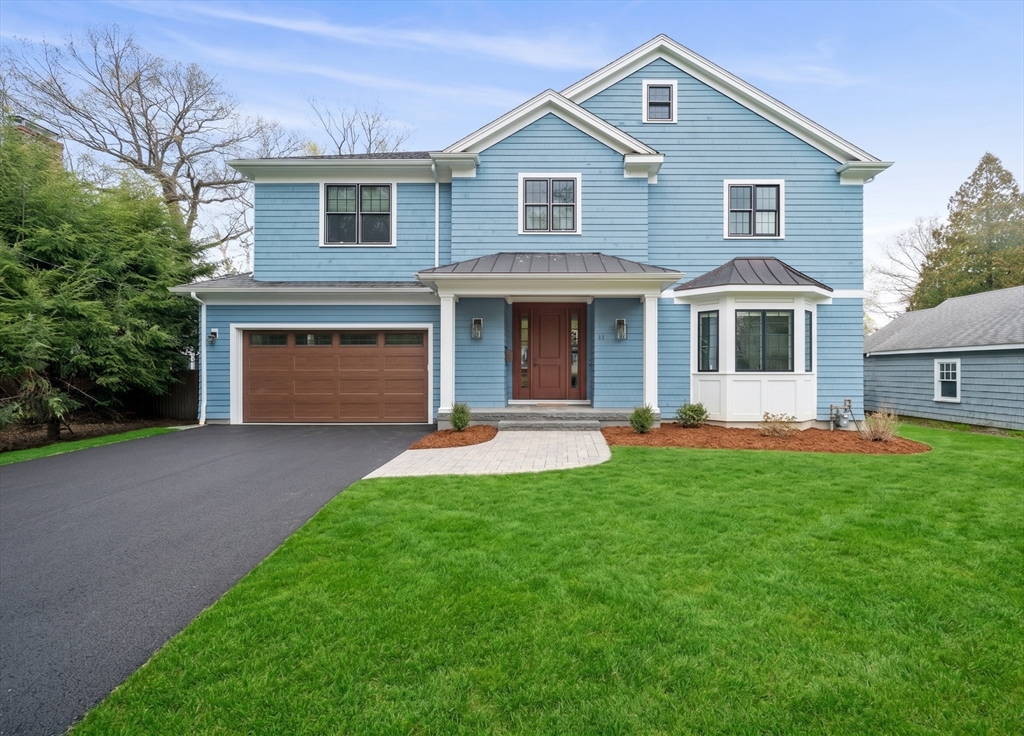
Welcome to your haven in the heart of Waban. This masterfully crafted 2018 contemporary colonial
sits on a serene, tree-lined street, offering a sophisticated balance of timeless architecture and
modern luxury. The main level invites effortless living, featuring a sun-drenched chef’s kitchen and
dining area that flow beautifully into a grandiose living room adorned with coffered ceilings.
Expansive bay windows and premium natural light transition the space into a cozy family retreat,
while exquisite marble finishes throughout create a seamless sense of elegance. Upper level features
four en-suite bedrooms with heated floors, including a primary suite with its own tranquil tree-top
balcony. Outside, a lush and flawlessly manicured yard offers a quiet sanctuary for entertaining
amidst nature. Every square inch of this residence has been thoughtfully designed for comfort and
function, presenting a rare opportunity for an unparalleled lifestyle in one of MA's most
prestigious neighborhoods
Listing Office: eXp Realty, Listing Agent: Montivista Real Estate Group
View Map
|
|
17 photo(s)
|
Newton, MA 02468
(Waban)
|
Under Agreement
List Price
$15,000
MLS #
73489061
- Rental
|
| Rooms |
16 |
Full Baths |
7 |
Style |
|
Garage Spaces |
3 |
GLA |
6,532SF |
Basement |
Yes |
| Bedrooms |
7 |
Half Baths |
1 |
Type |
Single Family Residence |
Water Front |
No |
Lot Size |
|
Fireplaces |
3 |
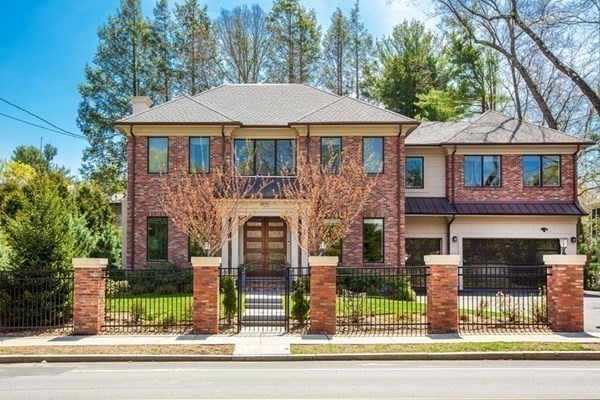
Rent partially furnished. Located in highly desirable Waban Square, this stunning contemporary
Colonial offers an open layout with 10'+ ceilings and exceptional natural light. The chef’s kitchen
features high-end stainless steel appliances, double ovens, an oversized island, walk-in pantry, and
a breakfast nook that opens to a family room with gas fireplace and wine bar. A spacious mudroom
connects to the heated three-car garage. The primary suite includes two walk-in closets, a sitting
area, and a spa-like bath with steam shower. Five additional ensuite bedrooms plus a first-floor
office offer flexible living. The finished basement includes a bedroom, gym, and full bath. Enjoy a
beautifully landscaped, fenced-in yard with bluestone patio, surround sound, and proximity to the
Waban T, Windsor Club, shops, restaurants, and Angier School.
Listing Office: eXp Realty, Listing Agent: Siyin Qu
View Map
|
|

41 photo(s)
|
Boston, MA 02110
(Financial District)
|
Active
List Price
$16,800
MLS #
73558591
- Rental
|
| Rooms |
5 |
Full Baths |
3 |
Style |
|
Garage Spaces |
1 |
GLA |
1,989SF |
Basement |
Yes |
| Bedrooms |
3 |
Half Baths |
0 |
Type |
Condominium |
Water Front |
No |
Lot Size |
|
Fireplaces |
0 |
The Millennium Residences at Winthrop Center. Stunning 3-bedroom, 3-bath corner residence on the
51st floor with floor-to-ceiling glass walls showcasing sweeping views of Boston Harbor. This home
features 10-foot ceilings, Studio Becker kitchen and bath cabinetry, Sub-Zero and Wolf appliances
with induction cooking, wide-plank oak floors, and marble kitchen and bath countertops.Residents
enjoy Millennium’s renowned five-star service and over 56,000 sq. ft. of amenities spanning two
floors, including an owner’s lounge, two outdoor terraces, sport lounge, private bar, library,
theater screening room, and FLX fitness center with a 75-foot indoor lap pool and jacuzzi.
Additional amenities include The Collective office club, a second FLX fitness space with rock wall
and sports simulator, an MIT-designed electromagnetic-free Earth Room, and Club VIP offering dog day
care and grooming. The rent comes with a valet parking space.
Listing Office: eXp Realty, Listing Agent: Montivista Real Estate Group
View Map
|
|
Showing listings 151 - 163 of 163:
First Page
Previous Page
Next Page
Last Page
|