Home
Single Family
Condo
Multi-Family
Land
Commercial/Industrial
Mobile Home
Rental
All
Show Open Houses Only
Showing listings 351 - 390 of 390:
First Page
Previous Page
Next Page
Last Page
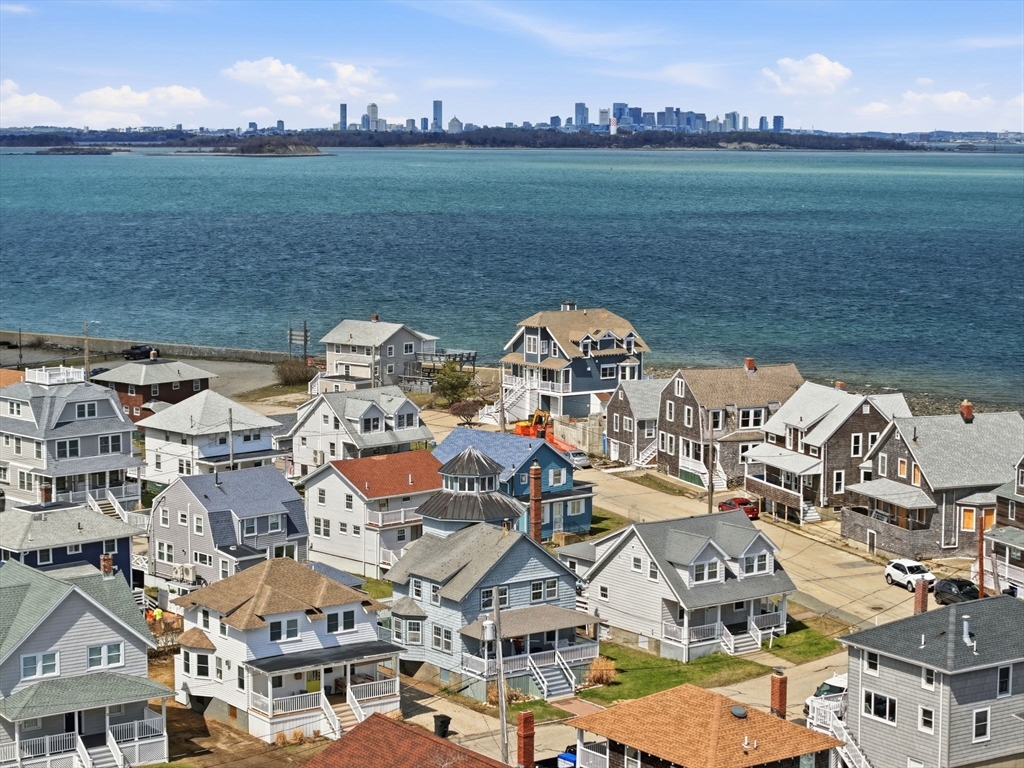
42 photo(s)

|
Hull, MA 02045
|
Active
List Price
$800,000
MLS #
73505088
- Single Family
|
| Rooms |
8 |
Full Baths |
2 |
Style |
Colonial |
Garage Spaces |
0 |
GLA |
1,795SF |
Basement |
Yes |
| Bedrooms |
4 |
Half Baths |
1 |
Type |
Detached |
Water Front |
No |
Lot Size |
3,620SF |
Fireplaces |
1 |
Sensationally positioned between the Bay and the Ocean, this Hull residence offers a lifestyle
nearly impossible to replicate. A thoughtful 2009 addition creates seamless first-floor flow: living
room, fireplaced dining room, eat-in kitchen, spacious family room, rocking-chair front porch, and a
back deck for outdoor grilling. The second floor features four bedrooms, a dedicated office, full
bath, and in-home laundry. The third-floor primary suite delivers wraparound water views that feel
like a private yacht. Above it all, the fourth-floor cupola offers extraordinary 360-degree views to
Boston, a front-row seat for colorful sunsets and moonrises. A level yard adds flexible outdoor
space. Steps to Nantasket Beach, the MBTA commuter ferry to Boston, local dining, and the Paragon
Boardwalk. Year-round living or the ultimate coastal retreat.. this one has it all...this one has it
all. Opportunities like this don't last schedule your private tour. Make sure to watch the 4k video
on MLS.
Listing Office: eXp Realty, Listing Agent: Home Sold Network
View Map

|
|
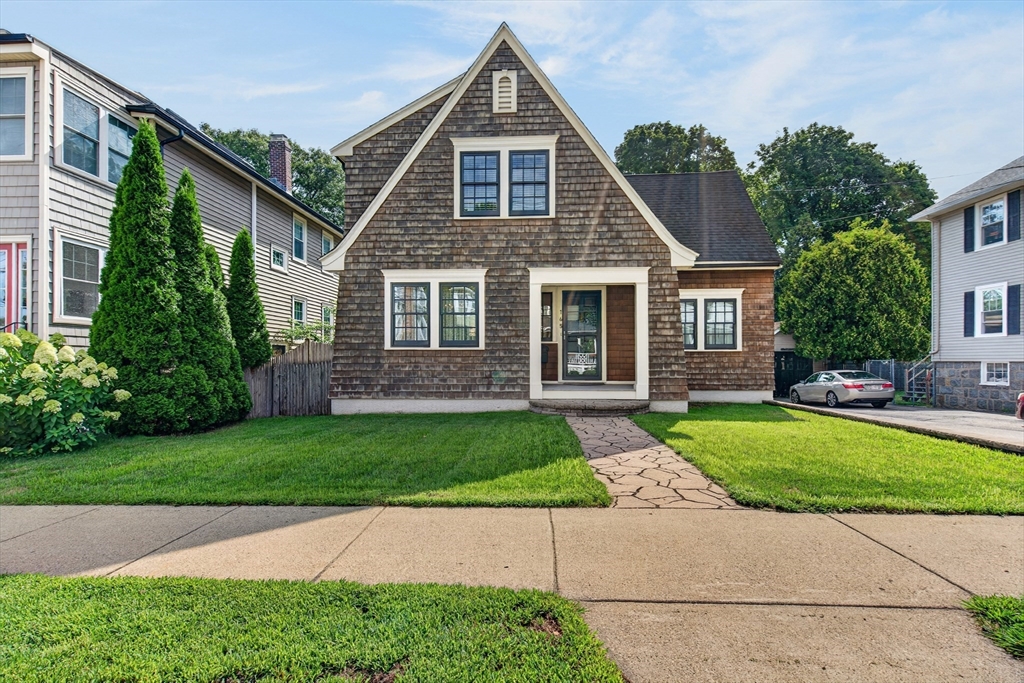
31 photo(s)
|
Milton, MA 02186-2023
(Milton Center)
|
Under Agreement
List Price
$800,000
MLS #
73565892
- Single Family
|
| Rooms |
7 |
Full Baths |
1 |
Style |
Tudor |
Garage Spaces |
1 |
GLA |
1,574SF |
Basement |
Yes |
| Bedrooms |
2 |
Half Baths |
1 |
Type |
Detached |
Water Front |
No |
Lot Size |
6,098SF |
Fireplaces |
1 |
Encompassing 1,574 square feet, this fully renovated Tudor in the heart of Milton Center is the rare
property that lets you trade shared walls and shared parking for a front door, a yard, and a garage
of your own, without taking on more house than you need — all just minutes from Boston. Step inside
to a vaulted, beamed living room anchored by a fireplace — architectural character with hand-hewn
beams and a curved wood balcony overlook found in few homes this size. French doors lead to an
informal den, ready as-is for daily living or easily converted into a third bedroom. The kitchen is
the true heart of the home, built for real cooking and entertaining. A professional six-burner gas
range sits beneath a custom stainless hood, framed by a herringbone tile accent and flanked by
glass-front display cabinets. Stainless double wall ovens and a panel-front refrigerator round out
the appliance suite. Granite counters wrap the room and extend to a peninsula with seating — the
natural gathering spot for morning coffee or watching dinner come together. A wall of windows over
farmhouse-style pendant lighting floods the space with light and overlooks the private yard, while a
walk-through pass to the dining room keeps the main level connected for entertaining. That formal
dining room carries the home's character forward, with chair-rail wainscoting, a built-in corner
china cabinet, and a candelabra chandelier setting the scene for dinner parties and holiday
gatherings. Two bedrooms and one full, one half bath keep the footprint efficient and easy to
maintain, including a primary retreat with bright windows and modern track lighting tucked under the
eaves. Downstairs, a finished lower level holds a distinctive home office with built-in storage,
ideal for remote work or overflow guests. Outside is where this home earns its keep for anyone
leaving apartment or condo living behind: a fenced, private yard with patio and garden — entirely
your own, no shared courtyard, no neighbors overhead. A one-car detached garage plus additional
off-street parking means real storage and real convenience. Convenient to Milton Center shops,
restaurants, local bus service, and the MBTA Mattapan Line with connections to the Red Line at
Ashmont — the privacy and character of a single-family home, sized and priced for someone ready to
make that move.
Listing Office: eXp Realty, Listing Agent: Edward Flanagan
View Map
|
|
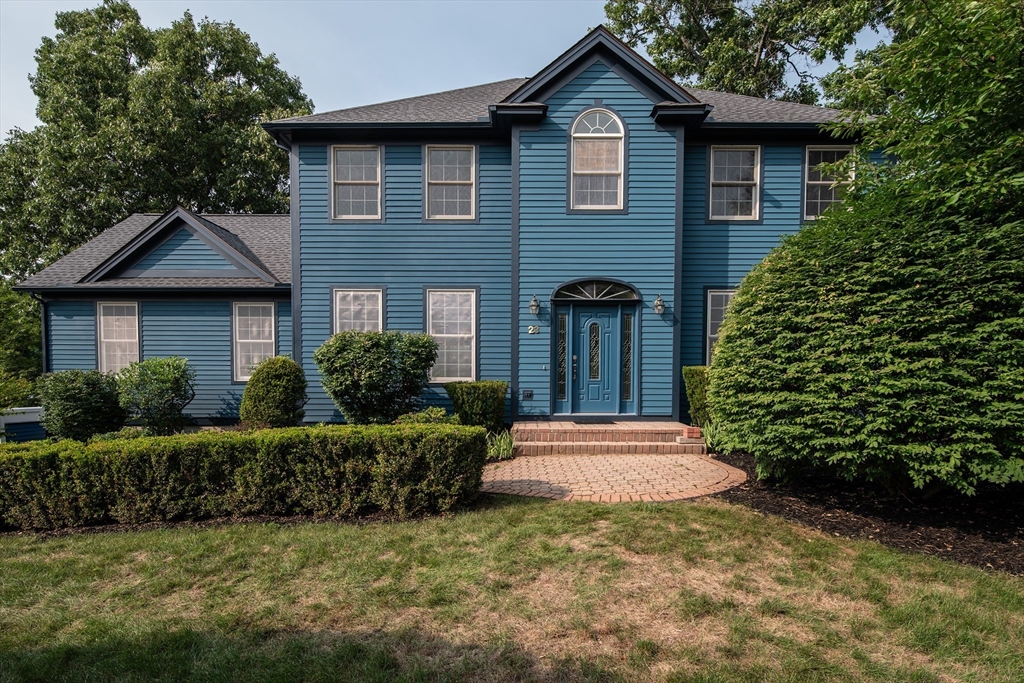
42 photo(s)
|
Amherst, MA 01002-3468
|
Active
List Price
$839,000
MLS #
73550658
- Single Family
|
| Rooms |
8 |
Full Baths |
2 |
Style |
Colonial |
Garage Spaces |
2 |
GLA |
2,744SF |
Basement |
Yes |
| Bedrooms |
4 |
Half Baths |
1 |
Type |
Detached |
Water Front |
No |
Lot Size |
20,000SF |
Fireplaces |
1 |
Welcome to 23 Summerfield Road, a spacious, move-in-ready home offering a flexible layout for
today’s lifestyle. Set on a serene, sun-filled corner lot, the home enjoys abundant natural light
and convenient access to schools, shopping, and major routes.The inviting kitchen is designed for
both culinary creativity and social gatherings, featuring stainless steel appliances, a central
island, natural cherry cabinetry, granite countertops, and a granite backsplash. It flows seamlessly
into the open living area, while a sliding glass door leads to a spacious rear patio—perfect for
entertaining or relaxing. Two additional first-floor rooms offer versatile space for home offices,
playrooms, or guest accommodations. A half bath and first-floor laundry add everyday
convenience.Upstairs are four bedrooms, including a primary suite with dual sinks, a separate
shower, and a Jacuzzi tub. The expansive basement offers excellent potential for a home gym,
recreation room, or additional living space. Beautiful hardwood and tile flooring run throughout
this well-maintained home. Some photos have been virtually staged.
Listing Office: eXp Realty, Listing Agent: Yue Zhang
View Map
|
|

41 photo(s)
|
Gloucester, MA 01930-2626
|
Active
List Price
$849,900
MLS #
73573899
- Single Family
|
| Rooms |
7 |
Full Baths |
2 |
Style |
Colonial |
Garage Spaces |
0 |
GLA |
1,568SF |
Basement |
Yes |
| Bedrooms |
3 |
Half Baths |
0 |
Type |
Detached |
Water Front |
No |
Lot Size |
5,000SF |
Fireplaces |
2 |
Welcome to 26 Acacia St, Gloucester — a beautifully maintained single-family residence where
timeless character meets refined modern living. Originally built in 1900, this distinctive home
offers 1,568 square feet of above-grade living space, complemented by an additional approximately
150-square-foot finished basement room that is not included in the stated living area.At the heart
of the home is a thoughtfully designed kitchen created for both everyday living and effortless
entertaining. Stainless steel appliances, a generous center island with an integrated sink, and
abundant preparation space create a sophisticated yet inviting setting for everything from casual
mornings to memorable gatherings.The inviting living room provides a warm and elegant gathering
space, highlighted by a fireplace that adds character and ambiance. The home features **two full
bathrooms**, including a beautifully appointed bath with a walk-in shower and multiple showerheads,
creating a spa-inspired retreat.The true showstopper continues outdoors. A private, thoughtfully
designed yard offers an exceptional extension of the living space, complete with an outdoor kitchen
and expansive entertaining areas. Enjoy al fresco dining on the patio, relax beneath the covered
deck, or unwind in the covered outdoor living area — all designed for effortless entertaining and
year-round enjoyment.The finished basement room provides approximately 150 additional square feet of
flexible space, ideal for a home office, fitness area, media room, creative studio, or additional
recreational space.Blending the charm and character of a historic Gloucester home with modern
comforts and exceptional indoor-outdoor living, 26 Acacia St offers a rare opportunity to experience
a home designed not simply for living, but for enjoying life to its fullest.
Listing Office: eXp Realty, Listing Agent: Rita Silva Martins
View Map
|
|
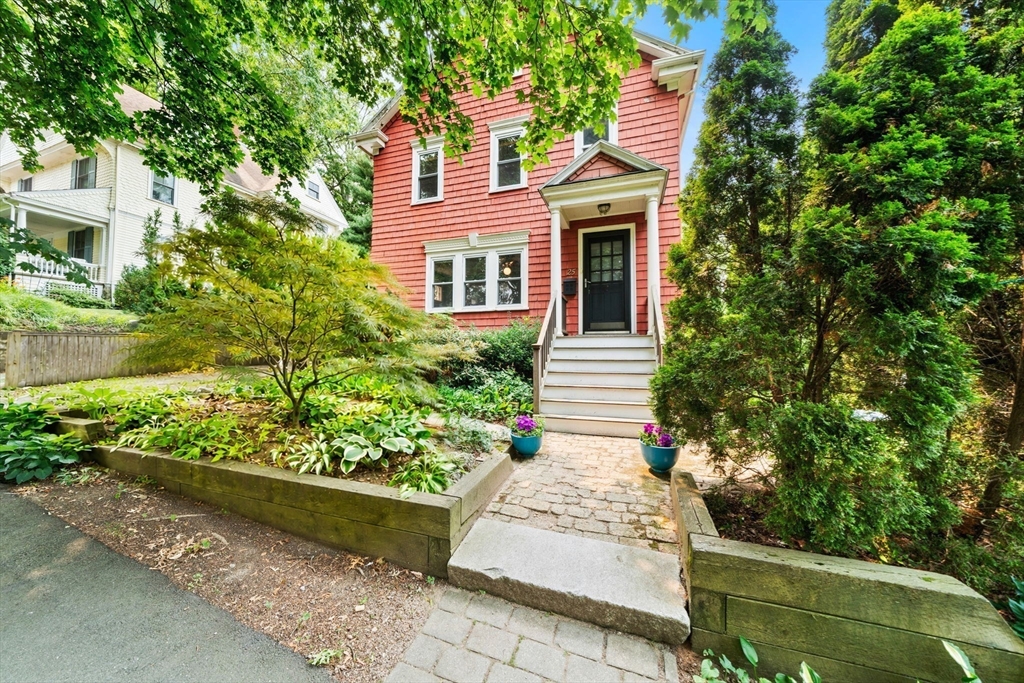
37 photo(s)
|
Newton, MA 02458-1917
(Newton Corner)
|
Under Agreement
List Price
$849,900
MLS #
73550670
- Single Family
|
| Rooms |
5 |
Full Baths |
1 |
Style |
Colonial |
Garage Spaces |
0 |
GLA |
1,248SF |
Basement |
Yes |
| Bedrooms |
2 |
Half Baths |
1 |
Type |
Detached |
Water Front |
No |
Lot Size |
3,825SF |
Fireplaces |
1 |
OFFER DEADLINE TUESDAY, JULY 21 AT 12:00 NOON. PLEASE ALLOW 24 HOURS FOR REVIEW AND RESPONSE. Newton
Corner for under a million?!?! Gracefully tucked away on a quiet street in coveted Newton Corner,
this beautifully appointed 2-bedroom, 1.5-bath residence offers an exceptional blend of timeless
charm and everyday sophistication. Thoughtfully designed living spaces are filled with natural
light, creating an inviting backdrop for both relaxed mornings and elegant entertaining. A
well-proportioned floor plan, spacious bedrooms, and a convenient half bath enhance the home's
effortless livability, while the outdoor space provides a peaceful setting to unwind or enjoy the
changing seasons. Ideally positioned just moments from Newton's renowned dining, shopping, parks,
public transportation, and major commuting routes, this home offers the rare opportunity to enjoy a
tranquil neighborhood setting without sacrificing accessibility. A residence of enduring appeal,
ready for its next chapter
Listing Office: eXp Realty, Listing Agent: Rhett Sanders
View Map
|
|

42 photo(s)
|
Peabody, MA 01960
|
Active
List Price
$859,900
MLS #
73572943
- Single Family
|
| Rooms |
8 |
Full Baths |
2 |
Style |
Contemporary |
Garage Spaces |
2 |
GLA |
2,656SF |
Basement |
Yes |
| Bedrooms |
3 |
Half Baths |
1 |
Type |
Detached |
Water Front |
No |
Lot Size |
10,001SF |
Fireplaces |
2 |
Welcome to desirable Juniper Ridge, located in Peabody's 01960 - named the #1 Hottest Zip Code in
America for 2026. This exceptionally bright and sun-filled 3-bedroom, 2.5-bath multi-level
contemporary is designed to capture natural light with an abundance of windows, skylights and
soaring vaulted ceilings, complemented by beautiful hardwood floors throughout. The entry level
welcomes you with a fireplaced living room, dining room and walls of windows. The next level
features a gorgeous cherry kitchen with granite countertops, stainless steel appliances, custom
backsplash, walk-in pantry and dedicated coffee/bar station. A slider opens to the deck and
beautifully landscaped, mature yard with low-maintenance artificial turf - perfect for entertaining.
Upstairs, the spacious primary retreat features a vaulted ceiling, skylights and dual closets. Two
additional generously sized bedrooms, full bath, convenient laundry area and abundant storage
complete this stunning home.
Listing Office: eXp Realty, Listing Agent: Revelution Group
View Map
|
|
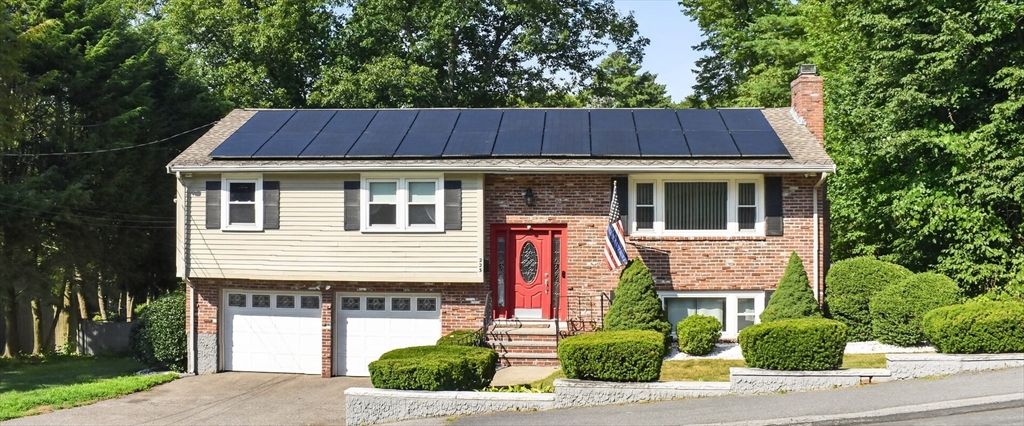
16 photo(s)
|
Dedham, MA 02026
|
Active
List Price
$859,999
MLS #
73551603
- Single Family
|
| Rooms |
9 |
Full Baths |
2 |
Style |
Raised
Ranch |
Garage Spaces |
2 |
GLA |
1,850SF |
Basement |
Yes |
| Bedrooms |
3 |
Half Baths |
0 |
Type |
Detached |
Water Front |
No |
Lot Size |
12,825SF |
Fireplaces |
2 |
Welcome to 223 Robert Road a bright and sunny Raised Ranch in Precinct 1. Come see this nicely
updated home with a fireplaced living room with gleaming hardwood floors, formal dining room, an
updated eat in kitchen with a large skylight that lets in a ton of light. There is also a large
family room that leads to an oversized deck overlooks a nice fenced in yard. Three good sized
bedrooms and a beautifully remodeled bathroom. Downstairs there is another living room with a
fireplace that could also be used a fourth bedroom or office. Another updated bathroom and a large
storage room with laundry and a ceder closet. Plus, a 2-car garage with an epoxy floor.
Listing Office: eXp Realty, Listing Agent: James Rinaldi
View Map
|
|

42 photo(s)
|
Middleboro, MA 02346
(South Middleboro)
|
Active
List Price
$875,000
MLS #
73572131
- Single Family
|
| Rooms |
7 |
Full Baths |
2 |
Style |
Colonial |
Garage Spaces |
14 |
GLA |
1,768SF |
Basement |
Yes |
| Bedrooms |
3 |
Half Baths |
1 |
Type |
Detached |
Water Front |
No |
Lot Size |
1.84A |
Fireplaces |
0 |
Nearly new construction meets exceptional versatility at 109 Spruce Street! Built in 2022 and set on
nearly 2 acres, this meticulously maintained 3-bedroom, 2.5-bath Colonial offers the comfort and
efficiency of a newer home with a property setup that is truly hard to find. Inside, a bright,
modern layout creates an inviting setting for everyday living and entertaining, with pride of
ownership evident throughout. Step outside to the brand-new wraparound porch; an ideal place for
morning coffee, relaxing at the end of the day or simply enjoying the picturesque New England
setting as the seasons change. House also offers a fully 884 SqFt unfinished walkout basement
providing space for future visions and storage. The true showstopper is the massive 40' x 60' barn,
built in 2023. Offering 2,400 SF on the main level with soaring ceilings and an open, versatile
layout. An approx. 960 SF walk-up loft provides substantial additional storage and flexibility for
additional uses.The barn is equipped with Heat, A/C, Dehumidifier, 3 Water Spigots, Dedicated WiFi,
Electrical service and a 10,000-lb Rotary car lift. A 12' x 12' front door can accommodate RVs,
boats and large trucks, while a separate 9' x 9' side door provides convenient access for equipment
and more. Whether you're a car enthusiast, contractor, collector, hobbyist or simply looking for
serious workspace and storage at home, this is an exceptional setup. RR zoning may also offer
flexibility for certain agricultural, equestrian and home-based business uses, subject to applicable
town requirements and approvals. An adjacent driveway leads to an existing slab intended for an
oversized detached 2-car garage, adding yet another opportunity to expand upon this impressive
property. Public Open Houses will be held Saturday, September 12 and Sunday, September 13 from 11:00
AM–1:00 PM.
Listing Office: eXp Realty, Listing Agent: William Chase
View Map
|
|

42 photo(s)
|
Plymouth, MA 02360-2850
|
Under Agreement
List Price
$899,000
MLS #
73559503
- Single Family
|
| Rooms |
9 |
Full Baths |
2 |
Style |
|
Garage Spaces |
1 |
GLA |
2,100SF |
Basement |
Yes |
| Bedrooms |
4 |
Half Baths |
0 |
Type |
Detached |
Water Front |
Yes |
Lot Size |
19,998SF |
Fireplaces |
1 |
Your WATERFRONT DREAM HOME on WHITE ISLAND POND awaits! Beautifully designed for the entire family
this gorgeous 5 bedroom, 2 full bath house with the BEST VIEWS you could ask for. Relax, host and
entertain this SUMMER in your private low maintenance back yard with a PRIVATE SANDY BEACH leading
directly to the water’s edge. Two bedrooms upstairs including a main bedroom suite with CATHERDRAL
CEILINGS, WALK IN CLOSET attached full bath. Another first floor bath, HOME OFFICE and 3 additional
bedrooms in the finished basement ready for their new occupants! Sit out in your quaint SUNROOM and
soak in your New England views or curl up inside with a book in front of your cozy FIREPLACE.
Bright, airy and open, 6 Sunset Boulevard is ready for you to call it home! A young roof, septic,
water purifier system, 1 car OVERSIZED GARAGE ready for your car and BOAT as well as plenty of
storage are just some of the other perks. Fishing, canoeing, boating, ice skating and so much more.
Enjoy YEAR-ROUND ACTIVITIES and take advantage of all that White Island Pond and waterfront living
has to offer. White Island Pond Conservation Alliance monitors water quality
Listing Office: eXp Realty, Listing Agent: Robert Hadge
View Map
|
|
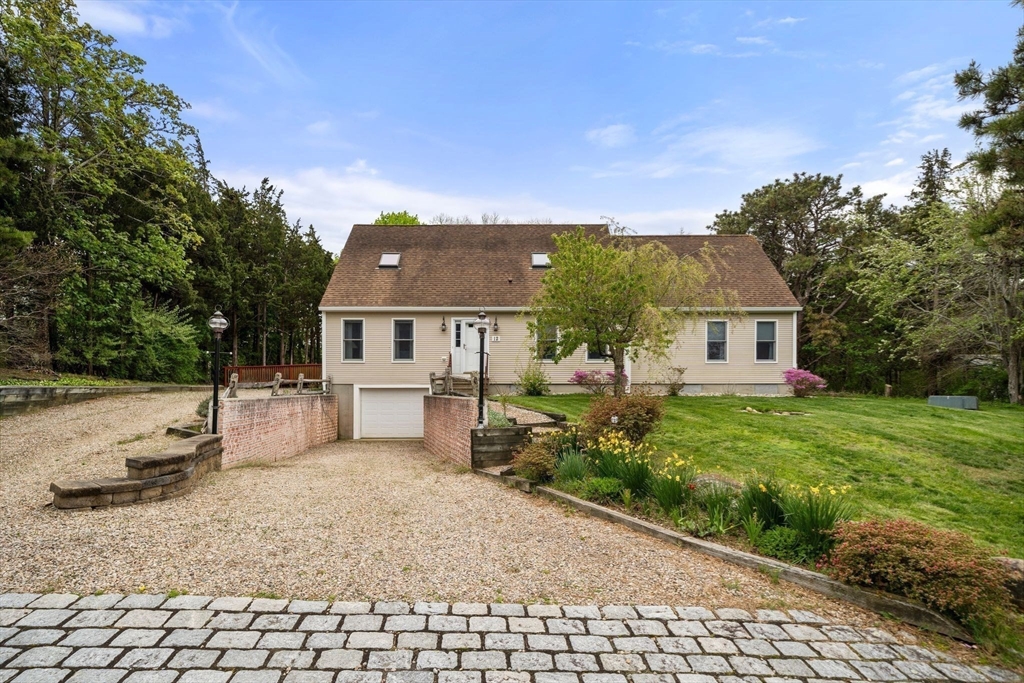
42 photo(s)
|
Eastham, MA 02642-3347
|
Active
List Price
$899,999
MLS #
73517915
- Single Family
|
| Rooms |
7 |
Full Baths |
2 |
Style |
Cape |
Garage Spaces |
1 |
GLA |
2,360SF |
Basement |
Yes |
| Bedrooms |
3 |
Half Baths |
1 |
Type |
Detached |
Water Front |
No |
Lot Size |
21,693SF |
Fireplaces |
1 |
Welcome to this lovingly maintained Cape Cod home, cherished by the same family for 24 years and
successfully used as a seasonal rental. Offering 3 bedrooms, 2½ bathrooms, and a versatile
first-floor bonus room ideal for guests, a home office, den, or craft room. The bright, open living
area features a cathedral ceiling and skylights, creating a warm and inviting atmosphere.Designed
with accessibility in mind, the entire first floor is handicap accessible, including an exterior
wheelchair ramp. The primary bathroom features a barrier-free shower, grab bars, and extra-wide
doorways, making this home ideal for aging in place or accommodating guests with mobility
needs.Thoughtful updates include six energy-efficient mini-split heating and air conditioning
systems, all professionally serviced this spring, as well as a Title 5 septic system that received
routine maintenance this spring. The kitchen features new appliances, and the washer and dryer are
less than five years old. Recent exterior improvements include new front gutters and downspouts and
professionally reset front entry steps.Enjoy Cape Cod outdoor living from the large rear deck,
dedicated barbecue area, and outdoor shower—perfect after a day at the beach. The full basement
offers excellent potential for future expansion, whether used as a family room, game room, home
theater, fitness area, workshop, or hobby space.Set on a quiet, child-friendly cul-de-sac, the home
offers peace and privacy while remaining close to everything Eastham has to offer. Just two miles
from a full-service grocery store and near restaurants, cafés, shops, the Cape Cod Bike Trail, bay
and ocean beaches, and the Cape Cod National Seashore. A wonderful opportunity to enjoy Cape Cod as
a year-round home, vacation retreat, or investment property.
Listing Office: eXp Realty, Listing Agent: Jonathan Silva
View Map
|
|
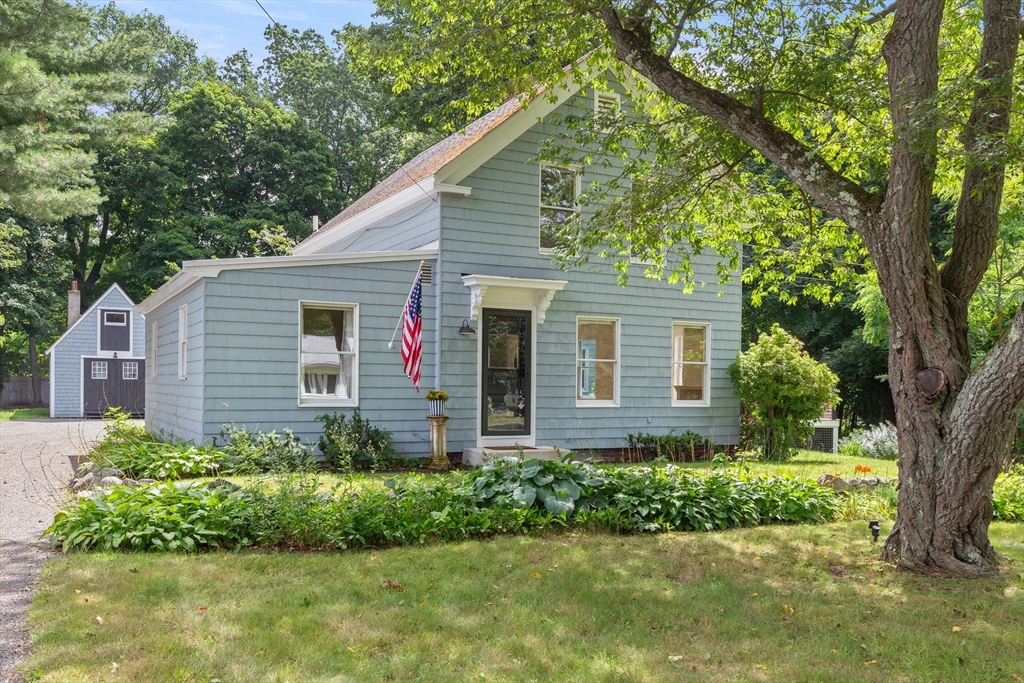
42 photo(s)
|
Ipswich, MA 01938
|
Under Agreement
List Price
$935,000
MLS #
73561280
- Single Family
|
| Rooms |
7 |
Full Baths |
2 |
Style |
Farmhouse |
Garage Spaces |
0 |
GLA |
1,886SF |
Basement |
Yes |
| Bedrooms |
3 |
Half Baths |
0 |
Type |
Detached |
Water Front |
No |
Lot Size |
35,625SF |
Fireplaces |
0 |
Beautiful & rare offering in the coveted Newmarch neighborhood; 3+ bedroom home set on nearly an
acre of private land w/ seasonal peek a boo views & sounds of the Ipswich River. This property
blends privacy, nature, & convenience in one of Ipswich’s most desirable locations. The home offers
flexible single level living, with a first floor primary bedroom that can be expanded into a primary
suite, or leave as home office, or 4th bedroom. Natural light fills every room, & open concept
layout creates ideal flow for everyday living & entertaining. The living space opens to a large
newer deck and a prof main. hot tub, perfect for unwinding or hosting. A standout feature is the
detached two story barn, offering exceptional bonus space for a hobbyist, artist studio, recreation
area, or ADU. Inside the main home, enjoy newly refinished wood flooring on 1st floor & fresh paint
throughout home for true move in readiness. Major updates include a newer heating system & water
heater. The expansive grounds provide endless possibilities for gardening, play, relaxation, or
future enhancements. All of this is just moments from downtown Ipswich, Cranes Beach, the Ipswich
River, train to Boston, schools, shops, restaurants, bakery, library, breweries, farms & YMCA — plus
access to hundreds of acres of conservation land to explore. Come home to Ipswich to experience the
best of coastal living, nature, & historic New England charm.
Listing Office: eXp Realty, Listing Agent: Sonia Johnson
View Map
|
|
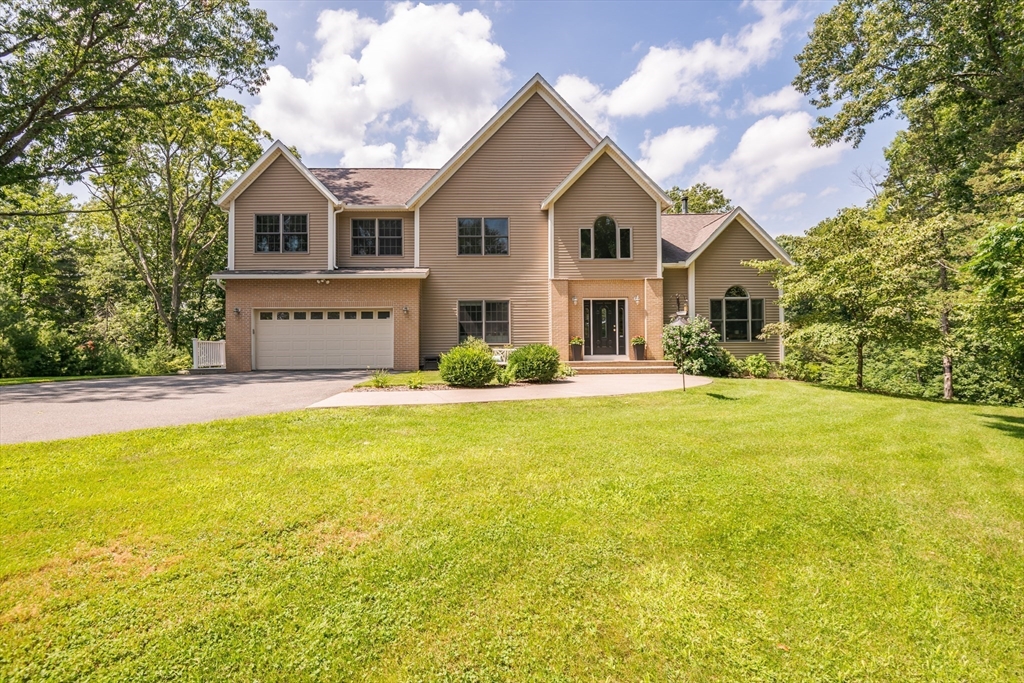
42 photo(s)
|
Rowley, MA 01969
|
Active
List Price
$995,000
MLS #
73562199
- Single Family
|
| Rooms |
9 |
Full Baths |
2 |
Style |
Colonial |
Garage Spaces |
2 |
GLA |
3,254SF |
Basement |
Yes |
| Bedrooms |
4 |
Half Baths |
1 |
Type |
Detached |
Water Front |
No |
Lot Size |
6.50A |
Fireplaces |
2 |
A PRIVATE 6.5-ACRE OASIS HIDDEN ON THE NORTH SHORE — Tucked down a long (900'), sweeping driveway
and completely insulated from the road, this beautifully maintained colonial estate offers
unparalleled privacy and direct Mill River access. Bordering a neighborhood of $1.6M+ custom homes,
this property delivers massive built-in value under the million-dollar mark—perfect for growing
families seeking an abundance of space, privacy, and room to expand. LIGHT-FILLED & GENEROUS
INTERIORS — The heart of the home features an expansive kitchen equipped with a center island, ample
cabinetry, stainless steel appliances, and granite countertops. Hardwood floors, tall ceilings, and
a two-story foyer deliver both warmth and grand scale. Recent high-value upgrades include a new
high-efficiency furnace, top-rated wood stove, and fully owned solar panels—making the property
remarkably affordable to run and nearly grid-independent. FLEXIBLE, FUNCTIONAL SPACES — The
multi-zone layout easily accommodates multiple home offices (including a main-level office with
cathedral ceilings and French doors), child-friendly play areas, and large open-concept living zones
ideal for entertaining. A large walk-out basement with high ceilings offers an exceptional
opportunity for a future finished playroom, fitness room, or teen suite as your family expands. AN
OUTDOOR LIFESTYLE ESTATE — The sprawling acreage provides a true outdoor lifestyle with private
trails for exploring, snowshoeing, cross-country skiing, and harvesting lumber. A massive stock of
seasoned firewood and precut logs is available for use, ensuring cost-free heating for seasons to
come. TURNKEY PROPERTY MAINTENANCE — Managing this beautiful land is made effortless and green.
Premium, eco-friendly electric maintenance equipment, including a seated mower and snowblower, is
negotiable with the sale, ensuring you are fully equipped to maintain the grounds from day one.
UNBEATABLE LOCATION CONVENIENCE — Despite its absolute privacy, you are just minutes to historic
Newburyport, Route 95, Market Basket, and North Shore beaches. This property represents a rare
combination of acreage, energy efficiency, privacy, and convenience. Nothing to do but unpack and
enjoy everything the North Shore lifestyle has to offer.
Listing Office: eXp Realty, Listing Agent: Sonia Johnson
View Map
|
|

42 photo(s)
|
Methuen, MA 01844-2125
|
Active
List Price
$999,900
MLS #
73559251
- Single Family
|
| Rooms |
8 |
Full Baths |
3 |
Style |
Colonial |
Garage Spaces |
2 |
GLA |
3,132SF |
Basement |
Yes |
| Bedrooms |
4 |
Half Baths |
1 |
Type |
Detached |
Water Front |
No |
Lot Size |
14,410SF |
Fireplaces |
1 |
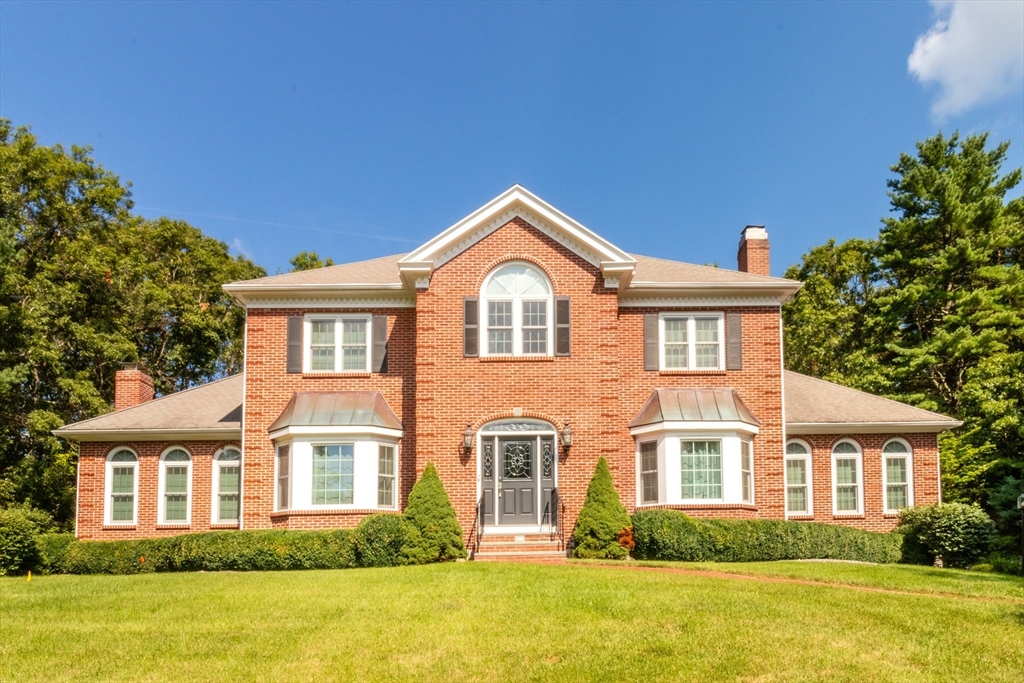
Schedule a private tour today! Enjoy easy living, beautiful golf course surroundings, and stunning
sunset views from this brick-front Colonial perfectly positioned along Merrimack Valley Golf Club.
An extremely convenient and affordable HOA helps simplify exterior maintenance, giving you more time
to enjoy the setting and everything this home has to offer.Inside, hardwood flooring runs throughout
a bright, open floor plan featuring a dramatic two-story foyer, high ceilings, crown molding, formal
living and dining rooms, and a spacious family room with gas fireplace and window seat. The eat-in
kitchen features granite countertops, stainless steel appliances, center island, pantry, and French
doors opening to an oversized deck—the perfect spot to unwind and take in the golf course and sunset
views.Upstairs, the spacious primary suite offers a tray ceiling, walk-in closet, double vanities,
whirlpool tub, and separate shower, along with three additional bedrooms and another full bath.The
recently finished walk-out lower level adds approximately 400 sq. ft. of versatile finished space
with a kitchenette, full bathroom, laundry, gym, and abundant storage. With direct outdoor access,
it’s ideal for guests, a home office, recreation, fitness, or additional living space.Minutes from
I-93 and I-495 with convenient access to shopping, dining, and tax-free New Hampshire, this home
combines space, scenery, convenience, and low-maintenance living in an outstanding Methuen
location.
Listing Office: eXp Realty, Listing Agent: Jacob Giuffrida
View Map
|
|
42 photo(s)
|
Foxboro, MA 02035-2224
|
Under Agreement
List Price
$1,079,000
MLS #
73565977
- Single Family
|
| Rooms |
9 |
Full Baths |
3 |
Style |
Colonial |
Garage Spaces |
2 |
GLA |
3,256SF |
Basement |
Yes |
| Bedrooms |
4 |
Half Baths |
0 |
Type |
Detached |
Water Front |
No |
Lot Size |
40,871SF |
Fireplaces |
2 |
Welcome to 25 Windsor Drive in Foxborough, where comfort, space, and a dream location come together
to create the perfect place to call home. This gorgeous brick estate located in an ICONIC FOXBORO
NEIGHBORHOOD offered for the FIRST TIME TO MARKET presents 4 bedrooms and 3 FULL BATHROOMS spread
out over 3,256sqft. Enjoy a FIRST FLOOR PRIMARY BEDROOM and a SECOND PRIMARY BEDROOM upstairs, in
addition to 2 other bedrooms upstairs. Natural light and HARDWOOD FLOORS gleam throughout the
flowing floor plan. Enjoy cooking and family gathering in your spacious kitchen. Relax, host or
entertain in your homey three season SUNROOM overlooking your MANICURED EXTREMELY PRIVATE BACK YARD.
Enjoy the privacy and versatility of the outdoor space including a giant PATIO and FIRE PIT, perfect
for summer entertaining, weekend relaxation, or simply enjoying the New England seasons. Two car
GARAGE, , AIR CONDITIONING, two remodeled bathrooms, NEWER WINDOWS, and younger roof are just some
of the benefits. BRAND NEW SEPTIC SYSTEM being installed now prior to closing. Full size basement
offers tons of potential for additional square footage. Conveniently located new local schools,
shopping, dining, recreation, major routes, and everything the area has to offer. Don't miss your
chance to experience all this Foxborough home has to offer! Call 25 Windsor home before fall and
enjoy the rest of the nice weather and holidays this season! Schedule your private showing today or
attend open houses – will not last!
Listing Office: eXp Realty, Listing Agent: Robert Hadge
View Map
|
|

42 photo(s)
|
Braintree, MA 02184-7346
|
Active
List Price
$1,168,000
MLS #
73570285
- Single Family
|
| Rooms |
9 |
Full Baths |
3 |
Style |
Colonial |
Garage Spaces |
1 |
GLA |
2,372SF |
Basement |
Yes |
| Bedrooms |
4 |
Half Baths |
1 |
Type |
Detached |
Water Front |
No |
Lot Size |
25,626SF |
Fireplaces |
1 |
Welcome to 154 Birch Street, a distinguished residence offering 2,372 square feet of bespoke living
space in one of the area’s most desirable prime locations. Executed with architectural precision &
flawless craftsmanship, this 4-bedroom, 3.5-bathroom home seamlessly pairs timeless elegance with
modern sophistication. Inside, an airy & light-filled layout unfolds across wide-plank white oak
hardwood floors & beautiful recessed lighting. The oversized, sun-drenched living room serves as a
breathtaking centerpiece, framed by expansive picture windows and anchored by a striking fireplace.
Flowing effortlessly through the home, the main level connects to a high-ceiling family room & an
open dining area tailored for entertaining. The trendy kitchen combines style & functionality with
white cabinetry, luxury quartz countertops, matching slab backsplash, equipped with high-end
stainless steel appliances & complete with a built-in wine fridge. An expansive breakfast bar
peninsula offers generous prep space & casual seating, transitioning directly into the formal dining
room for seamless dinner parties and everyday gatherings. This versatile floor plan features TWO
private ensuites: the primary suite is designed for ultimate comfort, featuring a spacious walk-in
closet equipped with custom built-ins while the second ensuite provides ideal privacy for an
extended guest retreat. All bathrooms deliver a true spa feel, outfitted with marble tile, rain
shower fixtures, all bidet toilets, and radiant heated floors—including a custom heated bench seat
in the primary suite. Living extends outdoors to an oversized TimberTech deck overlooking a stone
patio and private grounds. Built with enduring HardiePlank siding, new high-efficiency windows, a
brand-new roof, fully insulated & soundproof floors & ceilings, fully insulated garage door,
multi-zone climate control, every detail reflects lasting quality. Priced to reflect the
high-caliber finishes and exceptional care invested throughout, this is a rare opportunity in a
prime location that must be experienced in person to truly appreciate the craftsmanship. Showings
begin at this weekend’s Open Houses—join us for a tour, submit your offer, and do not miss the
chance to make this extraordinary home your own.
Listing Office: eXp Realty, Listing Agent: Ngan Vien
View Map
|
|

36 photo(s)
|
Ipswich, MA 01938
|
Active
List Price
$1,195,000
MLS #
73572694
- Single Family
|
| Rooms |
9 |
Full Baths |
2 |
Style |
Colonial |
Garage Spaces |
2 |
GLA |
2,950SF |
Basement |
Yes |
| Bedrooms |
4 |
Half Baths |
1 |
Type |
Detached |
Water Front |
No |
Lot Size |
3.81A |
Fireplaces |
1 |
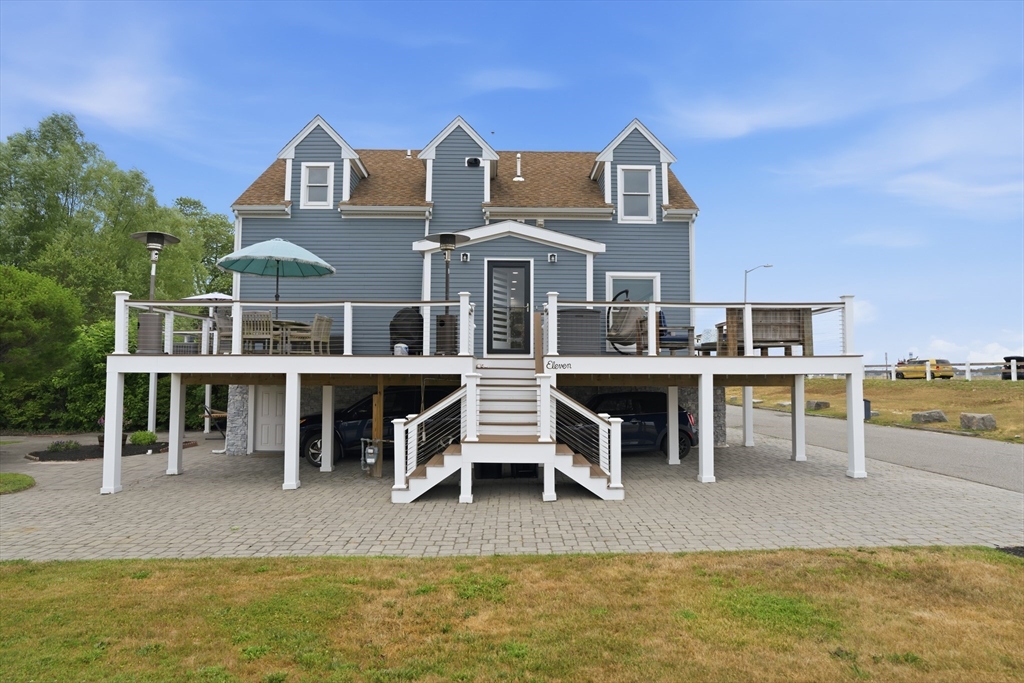
Beautiful, spacious Colonial set at the end of long private drive on 4 acres abutting conservation
land & trails. Large rooms w HW flooring, abundant closet space, & expansive windows w great natural
light that showcases the surrounding beauty. Outdoor enthusiasts will appreciate direct access to
trails from backyard, perfect for hiking, biking, skiing & more. This exceptional home offers room
to expand in the walk-out lower level & features amenities that make self-sufficient living a
possibility, including solar panels, well water & wood stove. With ample open space, there's plenty
of room to add a pool, stable, or other outdoor amenities. The screened porch is an inviting retreat
you'll never want to leave, while the expansive deck spanning the entire rear of home provides the
perfect setting for entertaining or simply enjoying the peaceful natural surroundings. Privately
tucked away, yet conveniently close to everything. Don't delay in calling Ipswich & Cranes Beach
home.
Listing Office: eXp Realty, Listing Agent: Sonia Johnson
View Map
|
|
42 photo(s)
|
Quincy, MA 02170-3101
|
Under Agreement
List Price
$1,200,000
MLS #
73547824
- Single Family
|
| Rooms |
8 |
Full Baths |
2 |
Style |
Colonial |
Garage Spaces |
2 |
GLA |
1,830SF |
Basement |
Yes |
| Bedrooms |
3 |
Half Baths |
1 |
Type |
Detached |
Water Front |
Yes |
Lot Size |
8,500SF |
Fireplaces |
1 |
Step into a lifestyle of pure luxury in this turnkey, fully renovated masterpiece. Completely
reimagined with new electrical, PEX plumbing and Central AC/Heat. This home captures breathtaking,
unobstructed ocean views and downtown Boston skyline. The heart of the home is a chef's kitchen,
showcasing rare Ocean Blue by Infinity porcelain countertops, a matching full-height backsplash, and
high-end Beko appliances. Architectural elegance shines through bamboo flooring, custom woodwork,
sleek built-out closets and luxury bathrooms. The main living space features custom motorized blinds
and a contemporary ventless gas fireplace. Transition effortlessly to your outdoor paradise through
a massive, 16-foot hurricane-proof sliding door system designed for maximum light and storm
protection. Outside, a resort-style oasis awaits with over 800+ sqft of deck space. The Lot is one
of the rare conforming Lots in Quincy. This means its possible to have an ADU! All Offers due by
10PM on 7/12/26.
Listing Office: eXp Realty, Listing Agent: Britton Munson
View Map
|
|

28 photo(s)
|
Boston, MA 02132
|
Active
List Price
$1,245,000
MLS #
73574396
- Single Family
|
| Rooms |
8 |
Full Baths |
2 |
Style |
Colonial,
Victorian |
Garage Spaces |
0 |
GLA |
2,407SF |
Basement |
Yes |
| Bedrooms |
3 |
Half Baths |
0 |
Type |
Detached |
Water Front |
No |
Lot Size |
4,725SF |
Fireplaces |
0 |
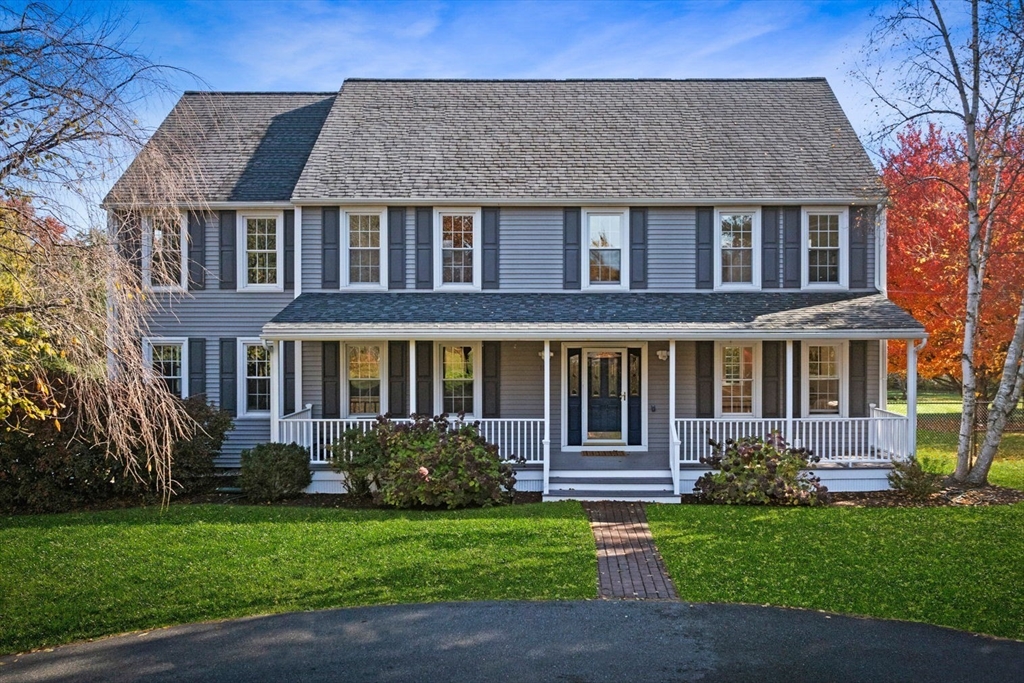
Stately Victorian in the heart of West Roxbury. From the moment you set eyes on this freshly
painted, turn-of-the-century home, you will appreciate its truly special character. A welcoming
covered front porch leads you into a classic entry vestibule, where exceptional historic detail
immerses you. The main level features beautifully maintained hardwood floors, gorgeous original wood
doors and moldings, and a grand staircase. The spacious layout flows seamlessly from the double
parlor (formal living and sitting rooms) into an ample dining room, leading to a modern kitchen
complete with a stand-alone island and breakfast bar. A convenient three-quarter bath sits near the
rear exit, which opens to a pavered parking pad and back deck featuring a relaxing hot tub.
Upstairs, the second floor offers three bedrooms—including a generous primary bedroom, and a full
bath. The open plan third floor provides a flexible space perfect for a fourth bedroom or home
office. Full-sized laundry is in the large dry basement.
Listing Office: eXp Realty, Listing Agent: Larry Wenglin
View Map
|
|
42 photo(s)
|
North Andover, MA 01845
(Barker)
|
Active
List Price
$1,249,900
MLS #
73514763
- Single Family
|
| Rooms |
8 |
Full Baths |
3 |
Style |
Colonial |
Garage Spaces |
3 |
GLA |
3,492SF |
Basement |
Yes |
| Bedrooms |
4 |
Half Baths |
0 |
Type |
Detached |
Water Front |
No |
Lot Size |
3.00A |
Fireplaces |
2 |
Experience the rare combination of privacy, space, and convenience in this beautifully updated North
Andover home. Set across from scenic open farmland, this property offers a peaceful setting while
remaining just minutes from I-495, Route 125, shopping, restaurants, and everyday amenities.
Recently renovated with fresh paint throughout the entire home and beautifully refinished kitchen
cabinets, the bright, sun-filled layout is designed for both everyday living and entertaining. The
oversized kitchen provides generous space for gathering, while the second-floor bedrooms have been
updated with brand-new flooring. Outside, enjoy a large, cleared, fenced yard-ideal for children,
pets, gatherings, or simply relaxing in your own private retreat. Enhanced by attractive front
landscaping and thoughtful curb appeal improvements, this home offers the outdoor space, privacy,
and convenient lifestyle that’s increasingly difficult to find. A truly unique opportunity to enjoy
the best of both worlds.
Listing Office: eXp Realty, Listing Agent: The Prosperity Group
View Map
|
|

12 photo(s)
|
Boston, MA 02134-1200
(Allston)
|
New
List Price
$1,400,000
MLS #
73575488
- Single Family
|
| Rooms |
7 |
Full Baths |
2 |
Style |
Colonial |
Garage Spaces |
0 |
GLA |
1,520SF |
Basement |
Yes |
| Bedrooms |
4 |
Half Baths |
0 |
Type |
Detached |
Water Front |
No |
Lot Size |
4,075SF |
Fireplaces |
1 |
Single-family home on a quiet dead-end street in Allston, set beside a neighborhood playground and
minutes from Harvard, Cambridge, Boston University and the Longwood Medical Area. Architectural
plans for a two-family conversion have been drawn and are available to a buyer. The property is
zoned R1 and no zoning relief has been applied for or granted; any two-family use would require
approval from the City of Boston. Buyers should conduct their own due diligence regarding zoning,
permitting and feasibility. Private driveway parking. Walk to Trader Joe's, restaurants and cafes,
with quick access to the Mass Pike, Storrow Drive and public transportation into downtown Boston. A
rare opportunity in one of Boston's most in-demand neighborhoods.
Listing Office: eXp Realty, Listing Agent: Hitesh Tara
View Map
|
|
6 photo(s)
|
Newton, MA 02460
(Newtonville)
|
Active
List Price
$1,649,000
MLS #
73547870
- Single Family
|
| Rooms |
10 |
Full Baths |
3 |
Style |
Other (See
Remarks) |
Garage Spaces |
0 |
GLA |
2,400SF |
Basement |
Yes |
| Bedrooms |
4 |
Half Baths |
0 |
Type |
Detached |
Water Front |
No |
Lot Size |
18,730SF |
Fireplaces |
0 |
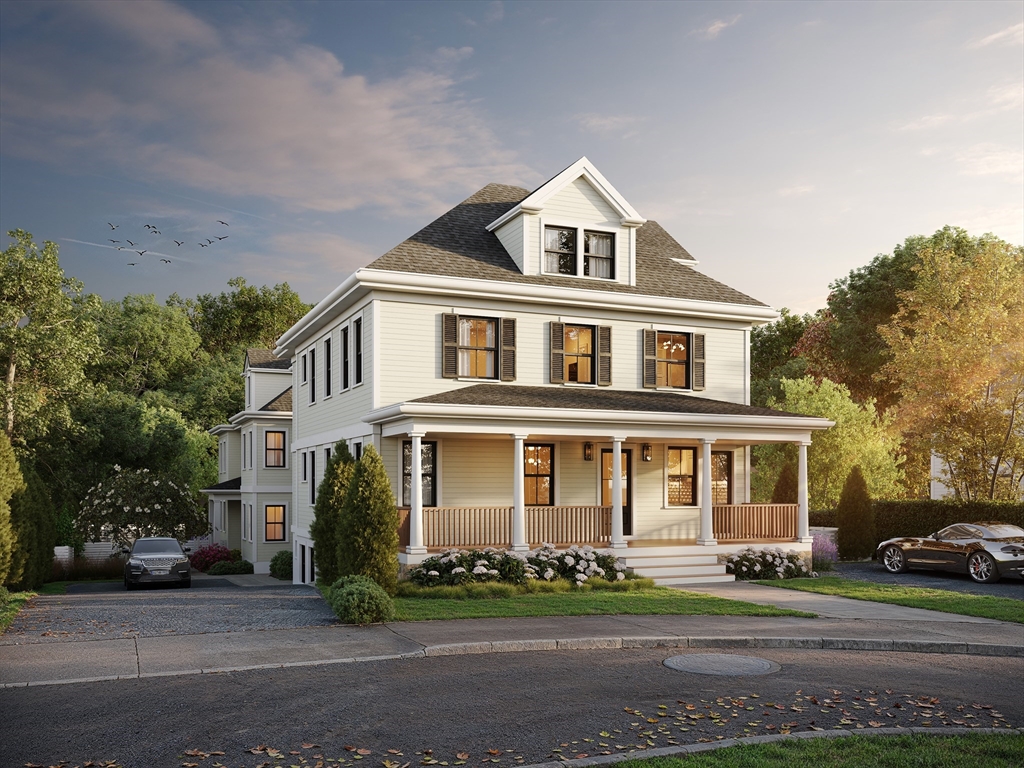
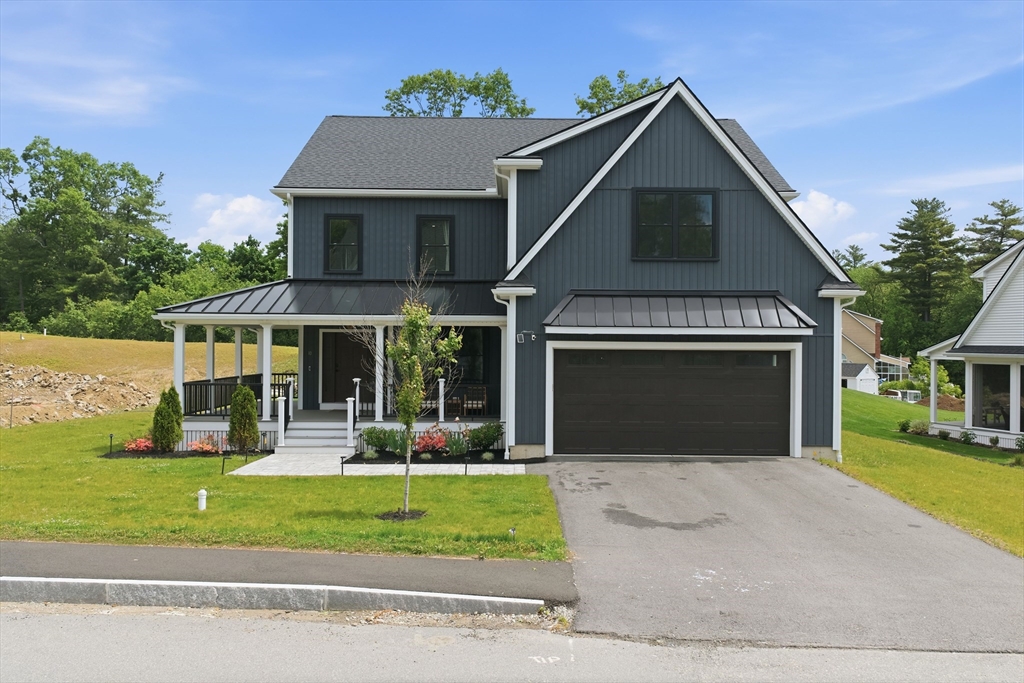
Introducing four BRAND NEW luxury residences on a private street in the heart of Newtonville, n the
HISTORIC DISTRICiT. Each home offers 4 bedrooms, 3 bathrooms, and approximately 2,400–2,700 sq. ft.
of thoughtfully designed living space. These modern homes feature open concept layouts, designer
chef's kitchens with premium appliances, custom cabinetry, quartz countertops, engineered hardwood
floors, and spa-inspired primary baths with radiant heated floors. High end finishes include custom
millwork, solid core doors, and oversized windows. Additional features include EV-ready private
parking, energy-efficient systems, smart-home wiring, and enhanced sound insulation, delivering the
perfect blend of luxury, comfort, and contemporary living. Completion date Oct / Nov 2026
Listing Office: eXp Realty, Listing Agent: The Denman Group
View Map
|
|
41 photo(s)
|
Wilmington, MA 01887
|
Active
List Price
$1,680,000
MLS #
73529947
- Single Family
|
| Rooms |
9 |
Full Baths |
3 |
Style |
Colonial,
Farmhouse |
Garage Spaces |
2 |
GLA |
4,193SF |
Basement |
Yes |
| Bedrooms |
4 |
Half Baths |
1 |
Type |
Detached |
Water Front |
No |
Lot Size |
18,730SF |
Fireplaces |
1 |
Elegance and contemporary design converge at 10 Darby Lane, Wilmington, MA, a newly constructed
residence completed in 2024. Located within an exclusive subdivision of just 17 custom-built homes,
this exceptional property offers 4,193 square feet of thoughtfully designed living space on an
18,730-square-foot lot. The home features four spacious bedrooms, three full bathrooms, and one half
bath, blending luxury, comfort, and functionality throughout. Expansive living areas, high-quality
finishes, and meticulous craftsmanship create an ideal setting for both everyday living and
entertaining. A two-car garage provides convenience and additional storage. Offering modern
construction, timeless design, and a premier neighborhood setting, 10 Darby Lane presents a rare
opportunity to enjoy refined living in one of Wilmington's most desirable communities.
Listing Office: eXp Realty, Listing Agent: Sanjana Sheth
View Map
|
|

42 photo(s)
|
Belmont, MA 02478
|
Active
List Price
$1,750,000
MLS #
73573415
- Single Family
|
| Rooms |
11 |
Full Baths |
4 |
Style |
Colonial |
Garage Spaces |
0 |
GLA |
3,300SF |
Basement |
Yes |
| Bedrooms |
5 |
Half Baths |
0 |
Type |
Detached |
Water Front |
No |
Lot Size |
5,828SF |
Fireplaces |
1 |
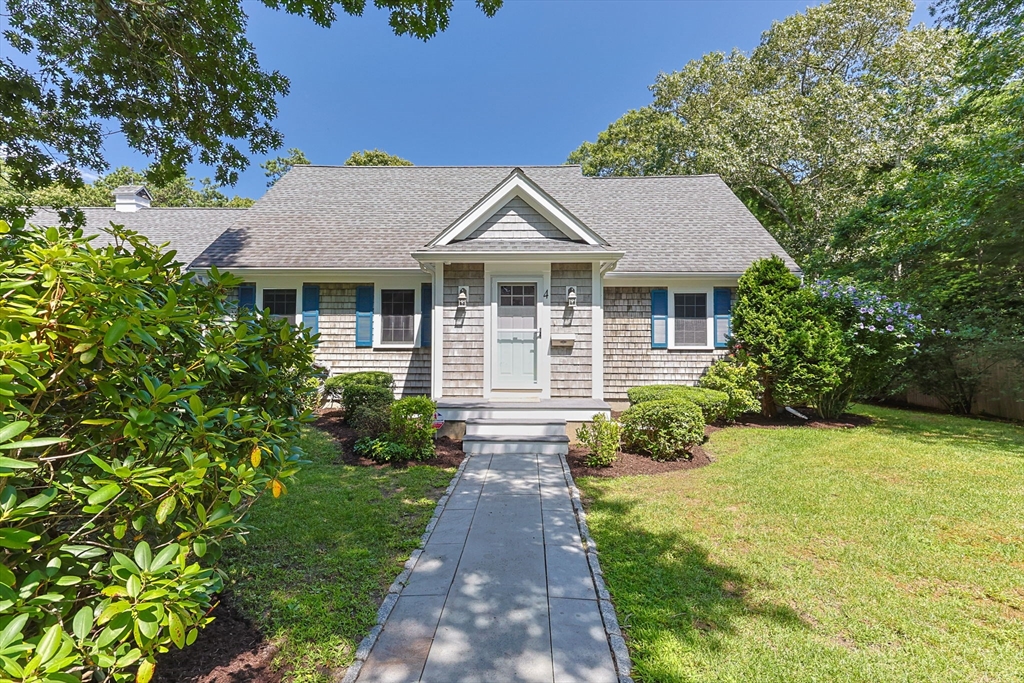
Unbeatable location! Set on a quiet, leafy Belmont street, this beautiful family home is just around
the corner from Winn Brook School and a short distance from the new Belmont Middle and High School
campus. Belmont Center, commuter rail, Alewife Station, parks, and shops are all close by — an
unusually convenient setting for everyday life. Upgraded and substantially expanded, this
light-filled Colonial has central AC and hardwood floors throughout. The first floor features a
private two-room primary suite with a luxurious bathroom, as well as a separate office. At the heart
of the home is a soaring cathedral-ceiling family room with expansive windows. Upstairs are four
additional spacious corner bedrooms with built-in bookshelves. The beautifully finished lower level
feels like a world of its own — filled with natural light and designed for recreation and
relaxation, with a family room, playroom, sauna, Jacuzzi, laundry, and abundant storage. Outside, a
grassy backyard and a delightful gazebo create an irresistible setting for summer BBQs and peaceful
evenings under the stars. It is truly a happy place to live.OH Sun, 09/13 1-3
Listing Office: eXp Realty, Listing Agent: Svetlana Sheinina
View Map
|
|
42 photo(s)
|
Yarmouth, MA 02664
|
Under Agreement
List Price
$1,775,000
MLS #
73562314
- Single Family
|
| Rooms |
10 |
Full Baths |
4 |
Style |
Cape |
Garage Spaces |
2 |
GLA |
3,074SF |
Basement |
Yes |
| Bedrooms |
4 |
Half Baths |
0 |
Type |
Detached |
Water Front |
No |
Lot Size |
20,473SF |
Fireplaces |
1 |
Experience this rare combination of luxury, privacy, and private beach access in this beautifully
updated 4-bedroom, 4-bathroom coastal residence. Offering 3,074 square feet of thoughtfully designed
living space, this exceptional home blends sophisticated elegance with the relaxed charm of Cape Cod
living. Move-in ready with no detail overlooked, the home features an open-concept living area with
beautifully crafted beamed ceilings, creating a warm and inviting gathering space. The stunning
chef's kitchen with premium Wolf appliances and a spacious pantry is designed for effortless
entertaining. Exquisite bathrooms and quality finishes throughout reflect the exceptional care and
attention to detail found in every room. Designed for embracing life by the water, this property
offers indoor-outdoor living with places to dine, relax and connect, with 2 decks and a spacious
stone patio. Spend mornings boating from the HOA deep-water dock, afternoons at the private sandy
beach and evenings enjoying the sunset. In a world that often feels hurried, this is an invitation
to slow down, enjoy the salt air, linger outdoors, share meals and create lasting memories in a
special coastal setting. With private beach rights and exclusive dock access, this rare offering
represents the very best of Cape Cod living.
Listing Office: eXp Realty, Listing Agent: The Charney Group
View Map
|
|

25 photo(s)
|
Wellesley, MA 02481
(Wellesley Hills)
|
Active
List Price
$1,799,000
MLS #
73574530
- Single Family
|
| Rooms |
9 |
Full Baths |
3 |
Style |
Colonial,
Victorian |
Garage Spaces |
2 |
GLA |
2,714SF |
Basement |
Yes |
| Bedrooms |
4 |
Half Baths |
1 |
Type |
Detached |
Water Front |
No |
Lot Size |
7,604SF |
Fireplaces |
1 |
Perched atop Wellesley's prestigious Cliff Estates, this beautifully renovated Victorian blends
timeless architectural charm with modern comfort. Offering 4 bedrooms and 3.5 baths, the home has
been thoughtfully updated while preserving its original character and period details. The sun-filled
kitchen features a breakfast nook overlooking the landscaped backyard, while elegant living, dining,
and music rooms provide ideal spaces for everyday living and entertaining. The second floor includes
three spacious bedrooms, including a serene primary suite. The third level offers an additional
bedroom, full bath, and a flexible bonus room perfect for a family room, home office, gym, or
playroom. Enjoy a private patio, oversized detached two-car garage, and a picturesque setting in one
of Wellesley's most sought-after area. A rare opportunity to own a home where historic elegance
meets modern living.
Listing Office: eXp Realty, Listing Agent: Osnat Levy
View Map
|
|

22 photo(s)
|
Milton, MA 02186-5831
|
Active
List Price
$1,899,000
MLS #
73573617
- Single Family
|
| Rooms |
12 |
Full Baths |
3 |
Style |
Split
Entry |
Garage Spaces |
3 |
GLA |
4,772SF |
Basement |
Yes |
| Bedrooms |
4 |
Half Baths |
0 |
Type |
Detached |
Water Front |
No |
Lot Size |
1.02A |
Fireplaces |
3 |
Where in Milton can you find a single-family home offering this much space, land, and lifestyle at
this price? This exceptional property checks all the boxes. Set alongside the private golf course at
Wollaston Country Club, this home offers over 4,000+ sq. ft. of living space, 4+ rooms, and over an
acre of land. The open-concept kitchen flows seamlessly into the private backyard, complete with an
in-ground pool perfect for entertaining and enjoying the outdoors. Turnkey and move-in ready, all
that’s left to do is bring your belongings and make this spacious Milton home your own.
Listing Office: eXp Realty, Listing Agent: Kimberly Ruiz
View Map
|
|

41 photo(s)
|
Lexington, MA 02421
|
Active
List Price
$1,949,000
MLS #
73574295
- Single Family
|
| Rooms |
10 |
Full Baths |
4 |
Style |
Colonial |
Garage Spaces |
2 |
GLA |
3,904SF |
Basement |
Yes |
| Bedrooms |
4 |
Half Baths |
0 |
Type |
Detached |
Water Front |
No |
Lot Size |
15,092SF |
Fireplaces |
1 |
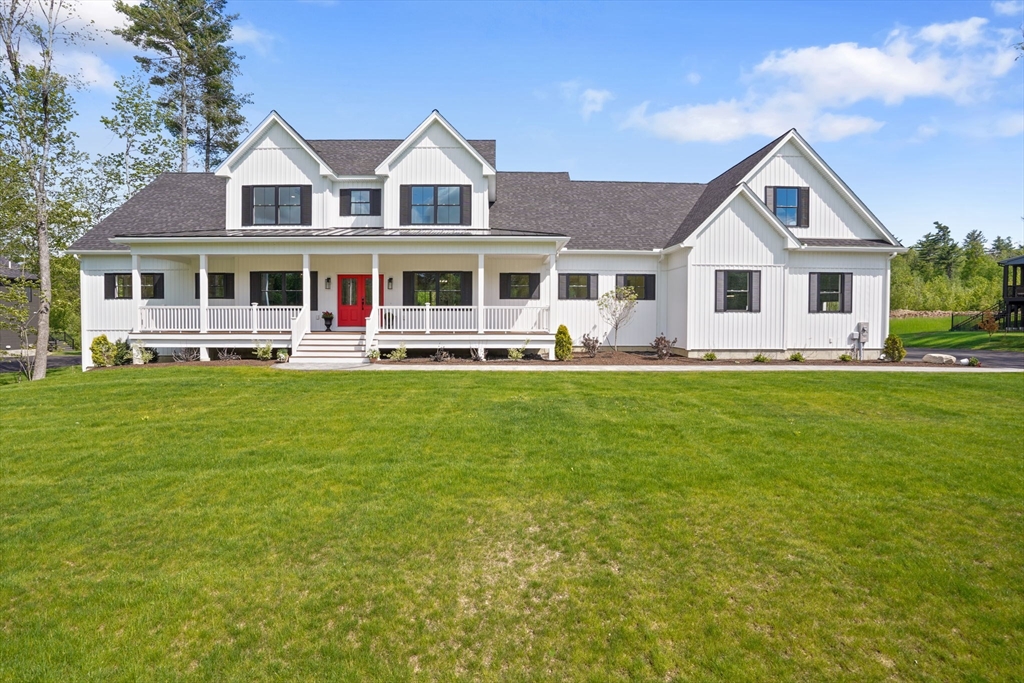
Set on a beautifully landscaped corner lot this sun-filled classic center-entrance Colonial offers
over 3,900 square feet of thoughtfully updated living space across three levels. From the moment you
step into the two-story foyer with its curved staircase, this property strikes the balance of warmth
and polish that makes a house feel like home. The heart of the home is a stunning open-concept
kitchen, fully equipped with everything a chef dreams of including granite countertops, a large
center island, stainless steel appliances, a wine fridge, and a sunny window seat overlooking the
professionally landscaped backyard and patio. A large family room with a custom-built fireplace
surround and crown molding, an elegant dining room with wainscoting and chair rail, and a main-level
office or additional living room round out the first floor — plus a full bath nearby, offering easy
first-floor living potential. Upstairs, the primary suite is a true retreat, with a spa-like bath
featuring a double vanity, a jacuzzi soaking tub, and not one, not two, but three closets including
the best walk in you've seen! Three additional generously sized bedrooms, another full bath, and a
convenient second-floor laundry room complete this level. The finished lower level adds even more
flexible living space, including a study, a spacious play/media room with custom built-ins, and a
full bathroom — ideal for guests, a home gym, or a teen hangout space. Outside, enjoy a fenced and
professionally leveled backyard with a paver patio, stone wall, sprinkler system, and mature
landscaping for perfect privacy — all on a quiet cul-de-sac with sidewalks. A two-car attached
garage with additional storage/workshop space and a spacious driveway offer plenty of parking. After
many loving years, this gorgeous home is ready for its new owner! Conveniently situated just minutes
from Lexington downtown and Alewife station making it the ideal commuter location for the best of
both worlds!
Listing Office: eXp Realty, Listing Agent: Kyle Cogswell
View Map
|
|
42 photo(s)
|
Chester, NH 03036
|
Active
List Price
$2,000,000
MLS #
73531137
- Single Family
|
| Rooms |
15 |
Full Baths |
3 |
Style |
Farmhouse |
Garage Spaces |
3 |
GLA |
5,110SF |
Basement |
Yes |
| Bedrooms |
4 |
Half Baths |
1 |
Type |
Detached |
Water Front |
No |
Lot Size |
1.01A |
Fireplaces |
1 |
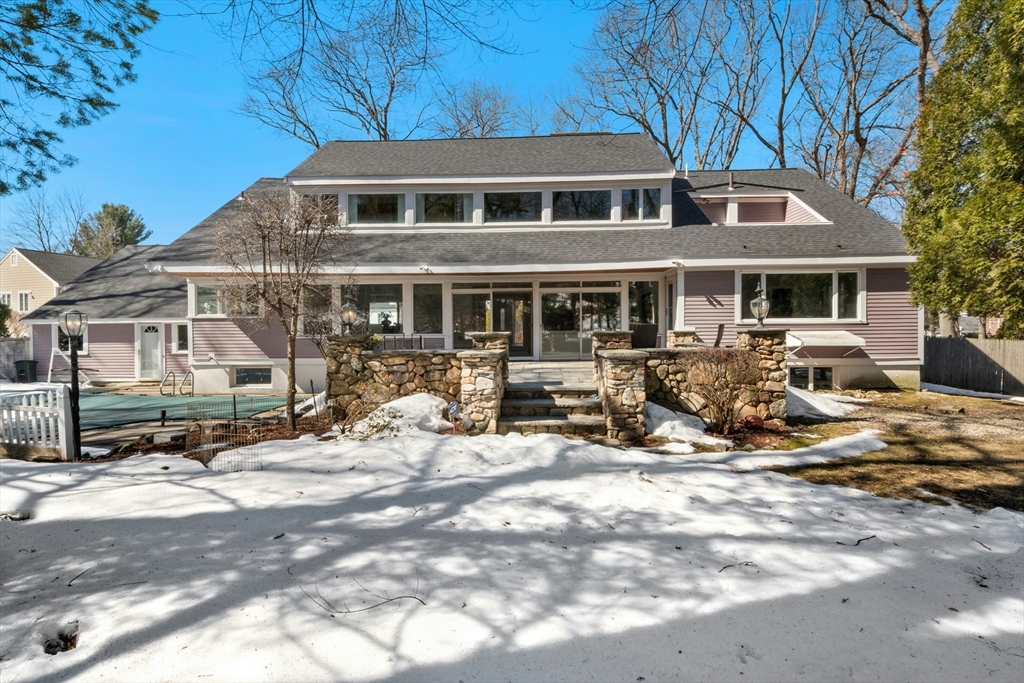
Discover exceptional luxury living at 32 Colby Farm Road, a custom-designed 5,110-square-foot
farmhouse set on a picturesque one-acre homesite in Chester, New Hampshire. Thoughtfully crafted
with high-end finishes and timeless design, this stunning home features dual primary suites,
including a first-floor retreat with heated bathroom floors, two walk-in closets, and private deck
access. The chef’s kitchen is equipped with premium Thermador appliances, an oversized island,
quartz surfaces, and a fully appointed butler’s pantry. Additional highlights include two laundry
rooms, a private office, media room, expansive great room, walkout lower level with future expansion
potential, and a three-car garage with 12-foot ceilings. This home offers the perfect balance of
privacy and convenience. Located minutes from Route 93, Manchester-Boston Regional Airport, and
major commuter routes, Boston is approximately 50 minutes away and Manchester-Boston Regional
Airport, and major commuter routes.
Listing Office: eXp Realty, Listing Agent: Jo-Ellen Redmond
View Map
|
|
42 photo(s)
|
Belmont, MA 02478
|
Under Agreement
List Price
$2,249,000
MLS #
73485735
- Single Family
|
| Rooms |
14 |
Full Baths |
6 |
Style |
Cape,
Contemporary |
Garage Spaces |
2 |
GLA |
6,100SF |
Basement |
Yes |
| Bedrooms |
7 |
Half Baths |
0 |
Type |
Detached |
Water Front |
No |
Lot Size |
22,030SF |
Fireplaces |
3 |
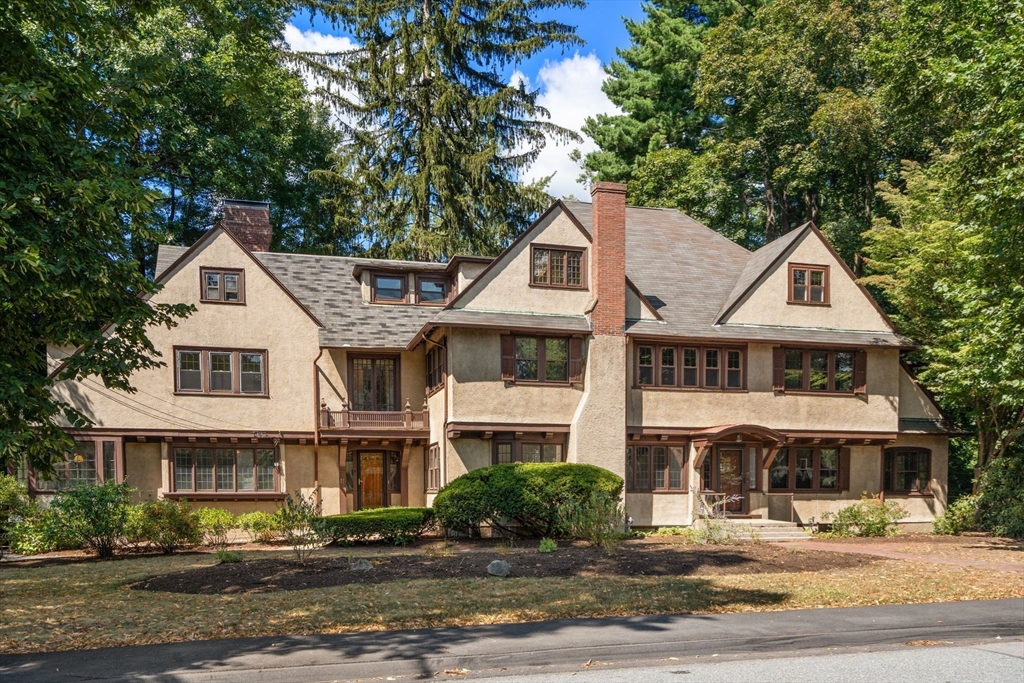
Belmont Hill! Set in one of Belmont’s most beautiful neighborhoods, this light-filled custom home is
rich in stunning architectural detail, offering a warm, welcoming feel and a flexible layout. A
sunken living room with a wall of glass opens to a stone patio, creating a seamless extension of the
living space. The bright kitchen, with corner windows, is filled with natural light. Expansive
windows throughout gently connect the home to the outdoors, while natural stone fireplaces and
chimneys add comfort and character. A gracious foyer with a winter garden adds a joyful touch. The
home features two primary suites—one on the main level with patio access and another upstairs with a
private roof deck. The second floor includes a stunning, peaceful multi-purpose room with a stone
fireplace and large windows, plus three additional bright bedrooms. The lower level, with its own
entrance, kitchen, and two baths, is ideal for au pair, in-law, or multi-generational living, as
well as guest space
Listing Office: eXp Realty, Listing Agent: Svetlana Sheinina
View Map
|
|
37 photo(s)
|
Wellesley, MA 02482-7004
|
Active
List Price
$2,250,000
MLS #
73503038
- Single Family
|
| Rooms |
17 |
Full Baths |
4 |
Style |
Tudor |
Garage Spaces |
0 |
GLA |
5,559SF |
Basement |
Yes |
| Bedrooms |
8 |
Half Baths |
2 |
Type |
Detached |
Water Front |
No |
Lot Size |
16,309SF |
Fireplaces |
2 |
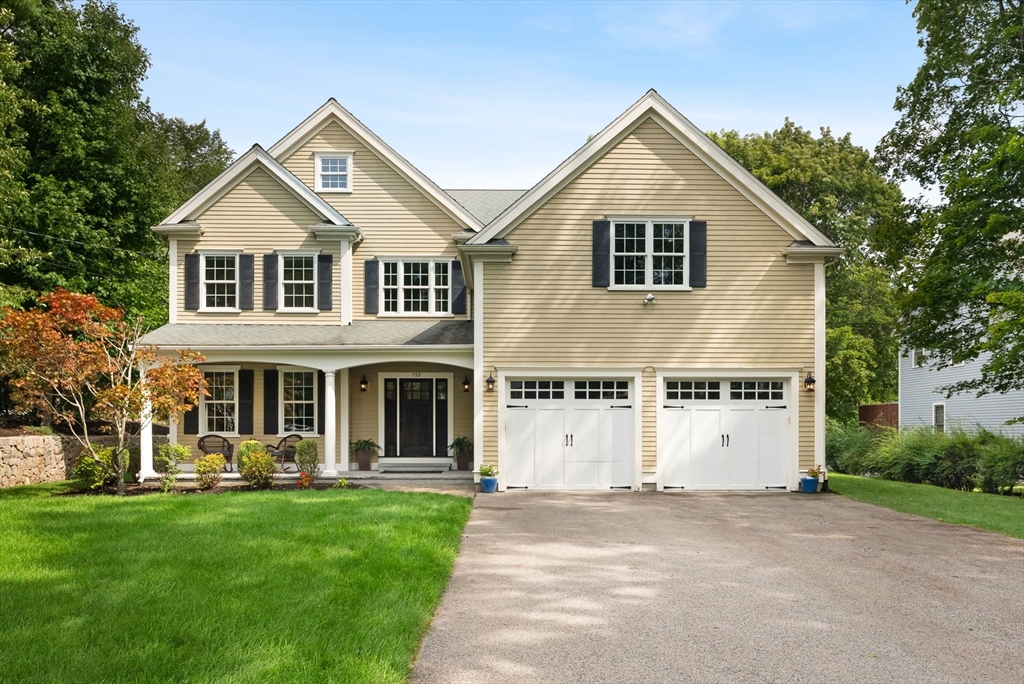
Ideally located in the heart of Wellesley Center, 9–11 Hampden Street is a rare offering of gracious
proportion, charm and timeless detail. With nearly 5,600 sq. ft. of living space across three
sun-splashed finished floors, this stately residence offers 8 bedrooms and versatile living areas
awaiting a discerning buyer’s vision. Sited on .37 acres, with a freshly painted interior, it is
equally compelling as a grand single-family home or as an investment with its current 2-family
configuration. Rich in history, the property was long associated with Helen Temple Cooke, pioneering
educator and head of the Dana Hall School from 1899-1955. Currently owned for a second time by Dana
Hall, the home blends historic character with an unrivaled in-town location - just a block to the
train, shops, restaurants, and the beloved Brook Path. A unique opportunity to create a signature
residence or phenomenal addition to your investment portfolio in one of Wellesley’s most coveted
neighborhoods!
Listing Office: eXp Realty, Listing Agent: Jill Boudreau
View Map
|
|
39 photo(s)
|
Needham, MA 02492
|
Under Agreement
List Price
$2,450,000
MLS #
73569431
- Single Family
|
| Rooms |
18 |
Full Baths |
4 |
Style |
Colonial |
Garage Spaces |
2 |
GLA |
4,993SF |
Basement |
Yes |
| Bedrooms |
6 |
Half Baths |
1 |
Type |
Detached |
Water Front |
No |
Lot Size |
22,216SF |
Fireplaces |
1 |
!!OFFER DEADLINE! Please submit all offers before 2PM on Monday, August 31st. | The epitome of
quality-built colonial in one of Needham's most sought-after neighborhoods just became available!
Right next to Broadmeadow Elementary, the property line abuts the school grounds itself. Lovingly
maintained by one family since it was built, this home is a rare find. Step inside to discover true
craftsmanship throughout, anchored by a gourmet chef's kitchen that was fully custom designed and
built. No builder-grade shortcuts here. Upstairs, an expansive primary suite offers a private
retreat complete with a jacuzzi bath, along with 5 additional bedrooms and 3 full baths. What truly
sets this home apart is the lot, one of the largest in the entire Broadmeadow neighborhood, creates
space that's simply not available elsewhere in this area. Lots of this size are finite and rarely
come to market; when they do, they don't last. Whether you're envisioning entertaining, gardening,
or room for kids to roam, this yard delivers a rare sense of space so close to town. 1/2 Mile to
Hersey MBTA commuter rail stop | 3/4 Miles to Needham Golf Club | 0.0 Miles to Broadmeadow
Elementary School
Listing Office: eXp Realty, Listing Agent: Lars Lauersen
View Map
|
|
38 photo(s)
|
Arlington, MA 02476-8108
|
Active
List Price
$2,499,000
MLS #
73528327
- Single Family
|
| Rooms |
8 |
Full Baths |
3 |
Style |
Victorian |
Garage Spaces |
2 |
GLA |
2,800SF |
Basement |
Yes |
| Bedrooms |
4 |
Half Baths |
2 |
Type |
Detached |
Water Front |
No |
Lot Size |
5,049SF |
Fireplaces |
1 |
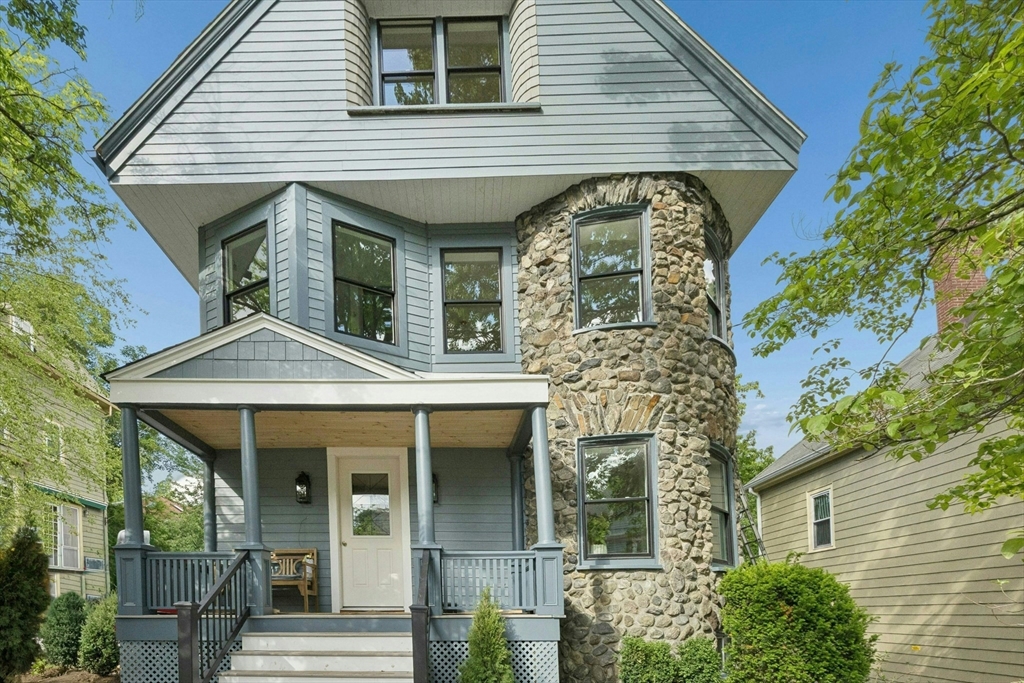
Exquisitely rebuilt & thoughtfully designed, this bright, joyful Victorian blends timeless character
with exceptional craftsmanship & modern comfort. Nestled in Arlington’s beloved Spy Pond
neighborhood, the home enjoys sparkling pond views from multiple windows & a lifestyle rich in
nature. Fish, kayak, birdwatch, play tennis, stroll scenic trails, explore Elizabeth Island, or
skate across the pond in winter—all just steps from your door. Sun-filled living & dining rooms flow
into a beaut. designed kitchen. Sunlight moves through the home throughout the day, creating a warm,
calm ambience. The second floor offers a beautiful primary suite & two additional bedrooms connected
by a Jack and Jill bath. The third-floor primary suite is stunning--a peaceful retreat with abundant
light, privacy, & its own laundry. The lower level includes a playroom, half bath, & additional
laundry area. A rare opportunity to enjoy modern efficiency, exceptional craftsmanship.
Listing Office: eXp Realty, Listing Agent: Svetlana Sheinina
View Map
|
|
42 photo(s)
|
Lexington, MA 02420
|
Active
List Price
$2,688,000
MLS #
73534872
- Single Family
|
| Rooms |
11 |
Full Baths |
5 |
Style |
Colonial |
Garage Spaces |
2 |
GLA |
4,973SF |
Basement |
Yes |
| Bedrooms |
5 |
Half Baths |
1 |
Type |
Detached |
Water Front |
No |
Lot Size |
9,280SF |
Fireplaces |
2 |
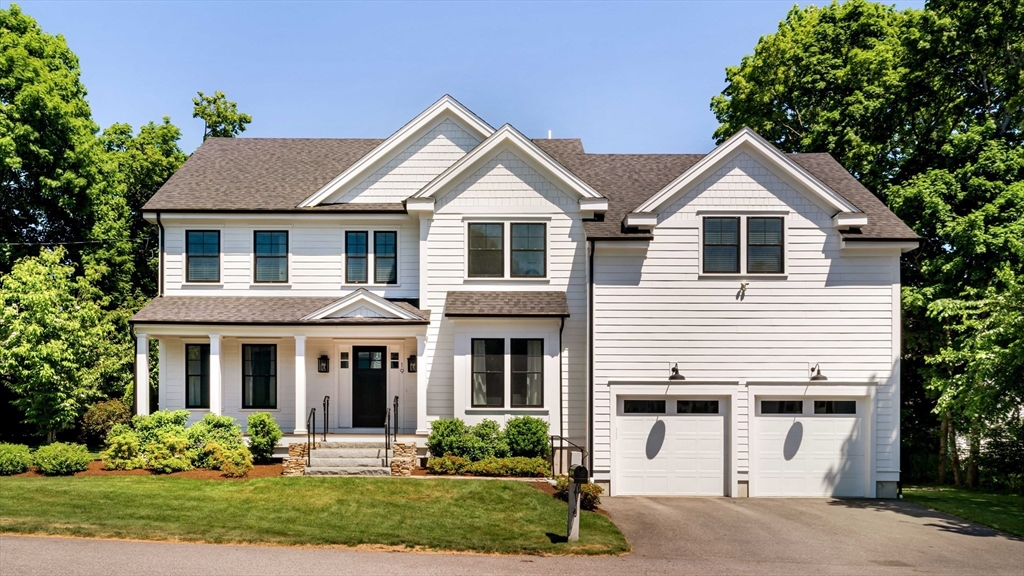
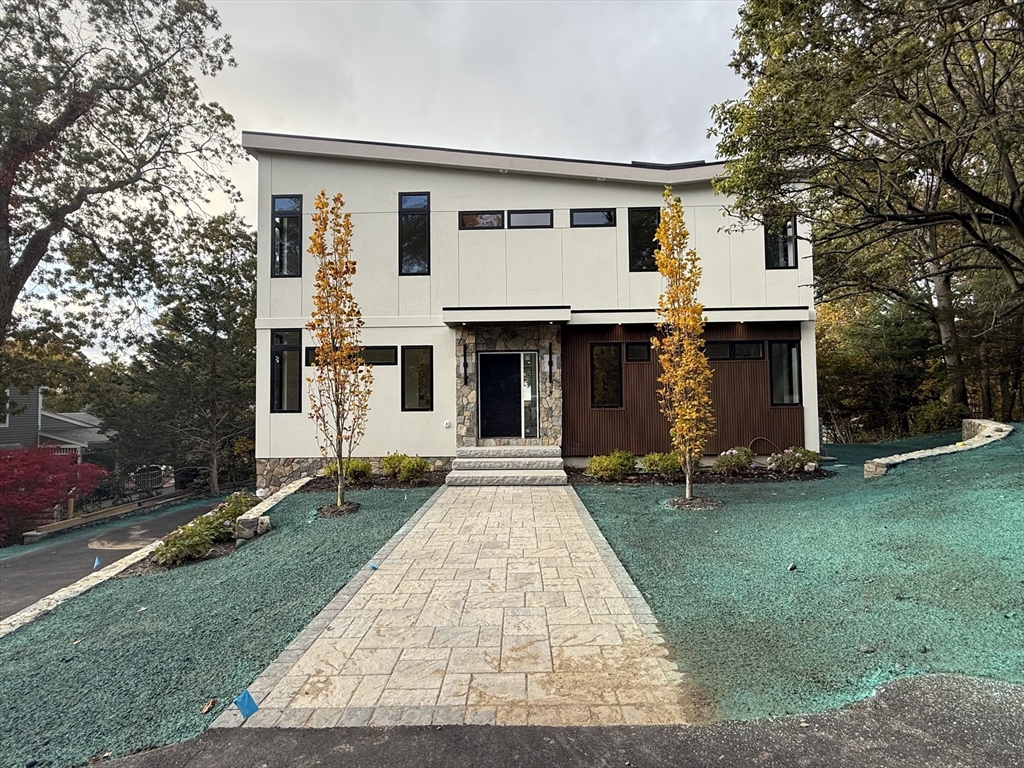
Better than new construction! This meticulously maintained 2021 Contemporary Colonial offers refined
luxury, an exceptional floor plan, and a prime location moments from Lexington Center. Designed for
today's lifestyle, the sun-filled main level features a private office, open living and dining
areas, and a stunning kitchen with Thermador appliances, oversized island, walk-in pantry, beverage
fridge, and seamless flow into the family room with a gas fireplace and surround sound. Enhanced
with Cat-6 wiring, high-speed internet throughout, and EV charging, this home is thoughtfully
equipped for modern living. Four bedrooms on the second level include a luxurious primary suite, two
additional bedrooms, and an ensuite bedroom. The finished third floor and lower level provide
exceptional flexibility for work, recreation, fitness, and guests. Enjoy easy access to the
Minuteman Bikeway, Farmers Market, Cary Hall, shops, restaurants, and vibrant Lexington
Center.
Listing Office: eXp Realty, Listing Agent: The Denman Group
View Map
|
|
34 photo(s)
|
Lexington, MA 02421
|
Active
List Price
$2,690,000
MLS #
73481311
- Single Family
|
| Rooms |
11 |
Full Baths |
5 |
Style |
Contemporary |
Garage Spaces |
2 |
GLA |
5,600SF |
Basement |
Yes |
| Bedrooms |
5 |
Half Baths |
0 |
Type |
Detached |
Water Front |
No |
Lot Size |
11,400SF |
Fireplaces |
2 |
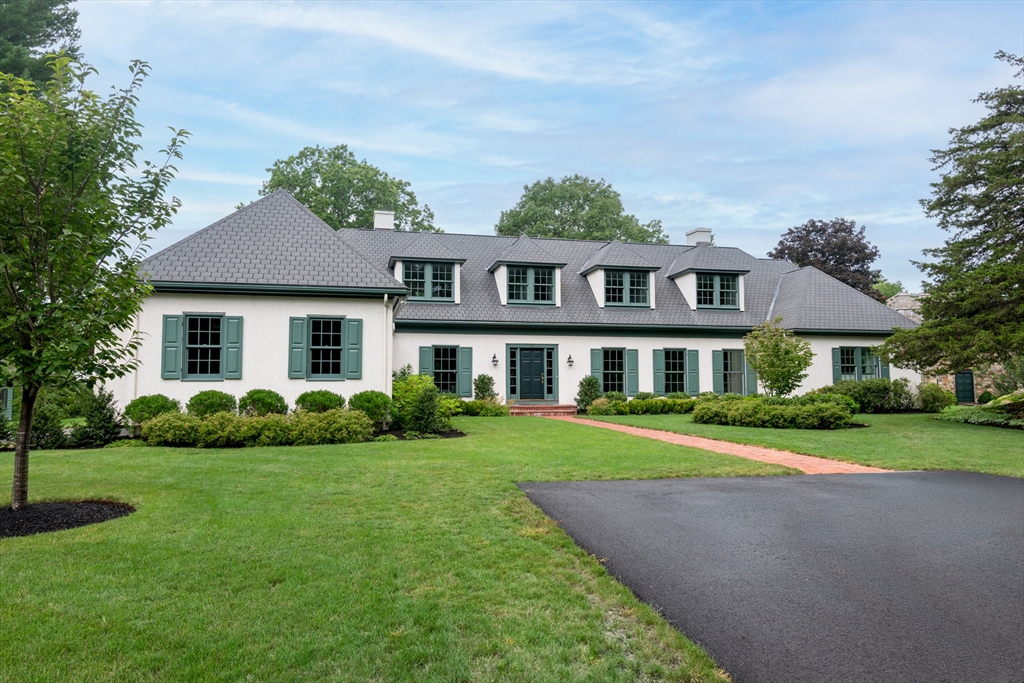
Stunning contemporary new construction by a renowned local developer in one of Lexington’s most
sought-after Bird Hill neighborhood. This thoughtfully designed 5-bedroom, 5-bath home offers modern
elegance and flexible living across three finished levels. The sun-filled main level features an
open-concept layout with soaring ceilings, oak hardwood floors, and a chef’s kitchen with custom
Schrock cabinetry, premium Thermador appliances, oversized 10 ft island, and walk-in pantry,
seamlessly flowing into the family room and dining area. A private office with full bath adds
versatility. Upstairs, the luxurious primary suite features a spa-like bath and walk-in closet,
while additional bedrooms offer en-suite baths. The finished lower level provides exceptional
flexibility for guests or extended living, with a private bedroom, full bath, and dedicated
additional laundry room. Professionally landscaped grounds and a spacious patio completes this
exceptional development. Great location with easy access to Wilson Farm, top-rated schools, Boston,
Lexington Center, and more!
Listing Office: eXp Realty, Listing Agent: Christina Young
View Map
|
|
42 photo(s)
|
Dedham, MA 02026
(Precinct One/Upper Dedham)
|
Active
List Price
$3,150,000
MLS #
73566486
- Single Family
|
| Rooms |
10 |
Full Baths |
3 |
Style |
Neoclassical |
Garage Spaces |
2 |
GLA |
5,889SF |
Basement |
Yes |
| Bedrooms |
4 |
Half Baths |
1 |
Type |
Detached |
Water Front |
No |
Lot Size |
9.50A |
Fireplaces |
4 |
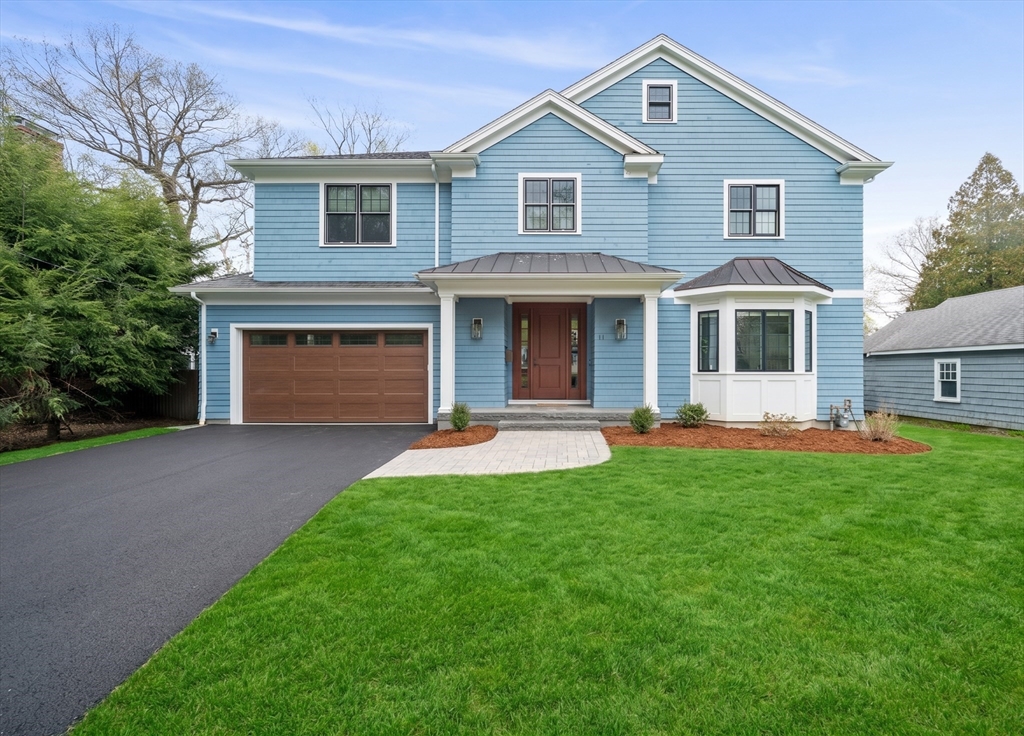
Extraordinary, one-of-a-kind private estate commanding a majestic hilltop position on 9.5 sprawling
acres of broad lawns, mature woods, and breathtaking western sunsets. Serving as the anchor of Rocky
Ridge Lane—an exclusive new four-lot private enclave situated near the prestigious Dedham Country &
Polo Club—this rare property seamlessly blends tranquil privacy with ultimate geographic
convenience. Built in 2000, the architect-designed main house exudes the classic elegance and
sophistication of a European country house. Principal rooms boast high ceilings, impeccable
attention to detail, and an abundance of natural light streaming through a series of French doors
that open to a stunning west-facing stone and brick terrace. The generous spaces are perfectly
tailored for both grand and casual entertaining, having recently been beautifully renovated and
reconfigured to yield additional informal living spaces. Newly renovated kitchen with island bar and
sitting area opens onto dining area and family room with bar. Main-level living is made effortless
by a luxurious first-floor primary suite, which captures serene views of the outdoor fountain and
the property’s defining historic feature. Steeped in history, the property which once was the Capen
Farm, then the site of the clubhouse of Dedham Country Club, includes the "Castle," a spectacular
c.1930 stone and slate 1,400-square-foot fairy-tale outbuilding. Designed by renowned architect
Henry Richardson Shepley, it features a striking crenelated tower and was originally built to house
and protect its owner’s important collection of books and manuscripts. The magnificent library’s
original casework and paneling have recently been painstakingly restored to their former beauty and
luster. Featuring its own kitchenette and 3/4 bath, this one-of-a-kind sanctuary, complete with
hidden doors, spiral staircase, and lofted garret room offers endless potential to be reimagined as
the ultimate home professional office, artist or writer's studio, wunderkammer, music room,
collector's display, masculine retreat, or ADU. While offering a peaceful and secluded country-like
sanctuary, this exceptional home enjoys unparalleled proximity to Dedham, Westwood, and Needham town
centers. It provides easy access to Route 128/95, top-tier private schools, multiple commuter rail
options, Legacy Place, and Westwood Station, striking the perfect balance between timeless luxury
and convenient accessibility.
Listing Office: eXp Realty, Listing Agent: Gregory Carlevale
View Map
|
|
42 photo(s)
|
Newton, MA 02468
|
Active
List Price
$3,380,000
MLS #
73513899
- Single Family
|
| Rooms |
11 |
Full Baths |
5 |
Style |
Colonial |
Garage Spaces |
2 |
GLA |
4,473SF |
Basement |
Yes |
| Bedrooms |
5 |
Half Baths |
1 |
Type |
Detached |
Water Front |
No |
Lot Size |
8,816SF |
Fireplaces |
1 |
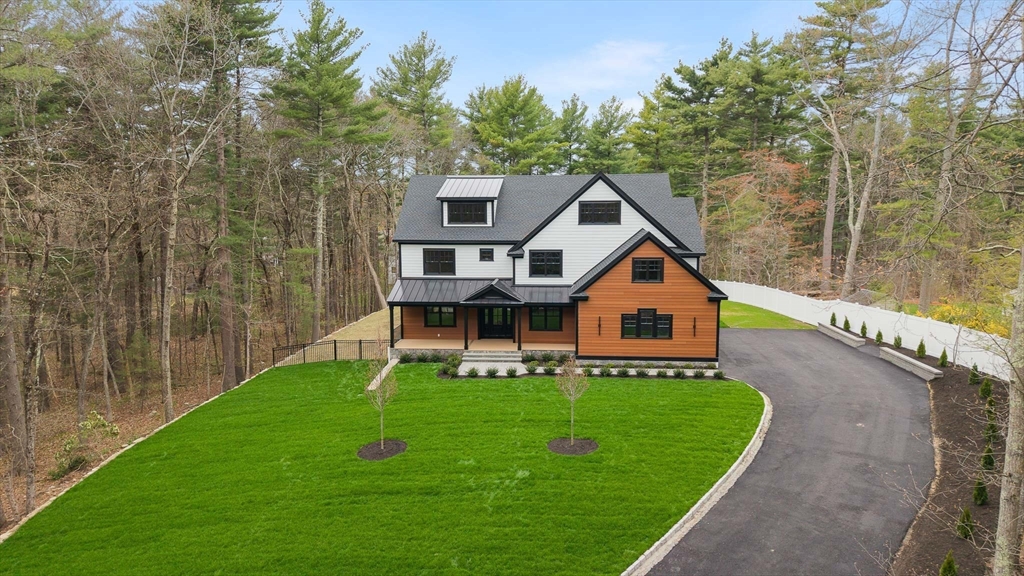
Welcome to your haven in the heart of Waban. This masterfully crafted 2018 contemporary colonial
sits on a serene, tree-lined street, offering a sophisticated balance of timeless architecture and
modern luxury. The main level invites effortless living, featuring a sun-drenched chef’s kitchen and
dining area that flow beautifully into a grandiose living room adorned with coffered ceilings.
Expansive bay windows and premium natural light transition the space into a cozy family retreat,
while exquisite marble finishes throughout create a seamless sense of elegance. Upper level features
four en-suite bedrooms with heated floors, including a primary suite with its own tranquil tree-top
balcony. Outside, a lush and flawlessly manicured yard offers a quiet sanctuary for entertaining
amidst nature. Every square inch of this residence has been thoughtfully designed for comfort and
function, presenting a rare opportunity for an unparalleled lifestyle in one of MA's most
prestigious neighborhoods
Listing Office: eXp Realty, Listing Agent: Montivista Real Estate Group
View Map
|
|
42 photo(s)
|
Dover, MA 02030-2555
|
Active
List Price
$3,399,990
MLS #
73509870
- Single Family
|
| Rooms |
10 |
Full Baths |
7 |
Style |
Contemporary |
Garage Spaces |
3 |
GLA |
7,483SF |
Basement |
Yes |
| Bedrooms |
5 |
Half Baths |
0 |
Type |
Detached |
Water Front |
No |
Lot Size |
1.02A |
Fireplaces |
2 |
New 2026 construction in Dover, designed with intention from the ground up. A gracious gallery entry
with soaring ceilings & crown molding sets an elegant tone, leading into formal living & dining
rooms, a first-floor office & full bath — a layout built for everyday living & entertaining alike.
The rear wing opens to a chef's kitchen — fully custom cabinetry, a butler's pantry, sun-filled
breakfast nook & top-tier appliances — overlooking a large, private rear yard & anchored by a
generous family room. Upstairs, four ensuite bedrooms include a primary suite with a hotel-caliber
bath, custom dressing room & private lounge; secondary bedrooms feature built-in closet systems for
effortless storage. A dedicated laundry room offers custom cabinetry throughout. The top floor adds
a guest suite & flexible bonus rooms, ideal for a home gym, media space or playroom. The finished
lower level continues the theme with a media room, gym & full bath. A three-bay garage & sweeping
front & rear yards complete the exterior. Bespoke millwork, layered accent lighting & premium
finishes throughout. Full spec sheet of upgrades available on request. Private showings by
appointment.
Listing Office: eXp Realty, Listing Agent: The Elle Group
View Map
|
|
35 photo(s)
|
Chatham, MA 02633-2370
|
Active
List Price
$5,250,000
MLS #
73571701
- Single Family
|
| Rooms |
9 |
Full Baths |
4 |
Style |
Cape |
Garage Spaces |
2 |
GLA |
4,000SF |
Basement |
Yes |
| Bedrooms |
4 |
Half Baths |
1 |
Type |
Detached |
Water Front |
No |
Lot Size |
41,260SF |
Fireplaces |
1 |
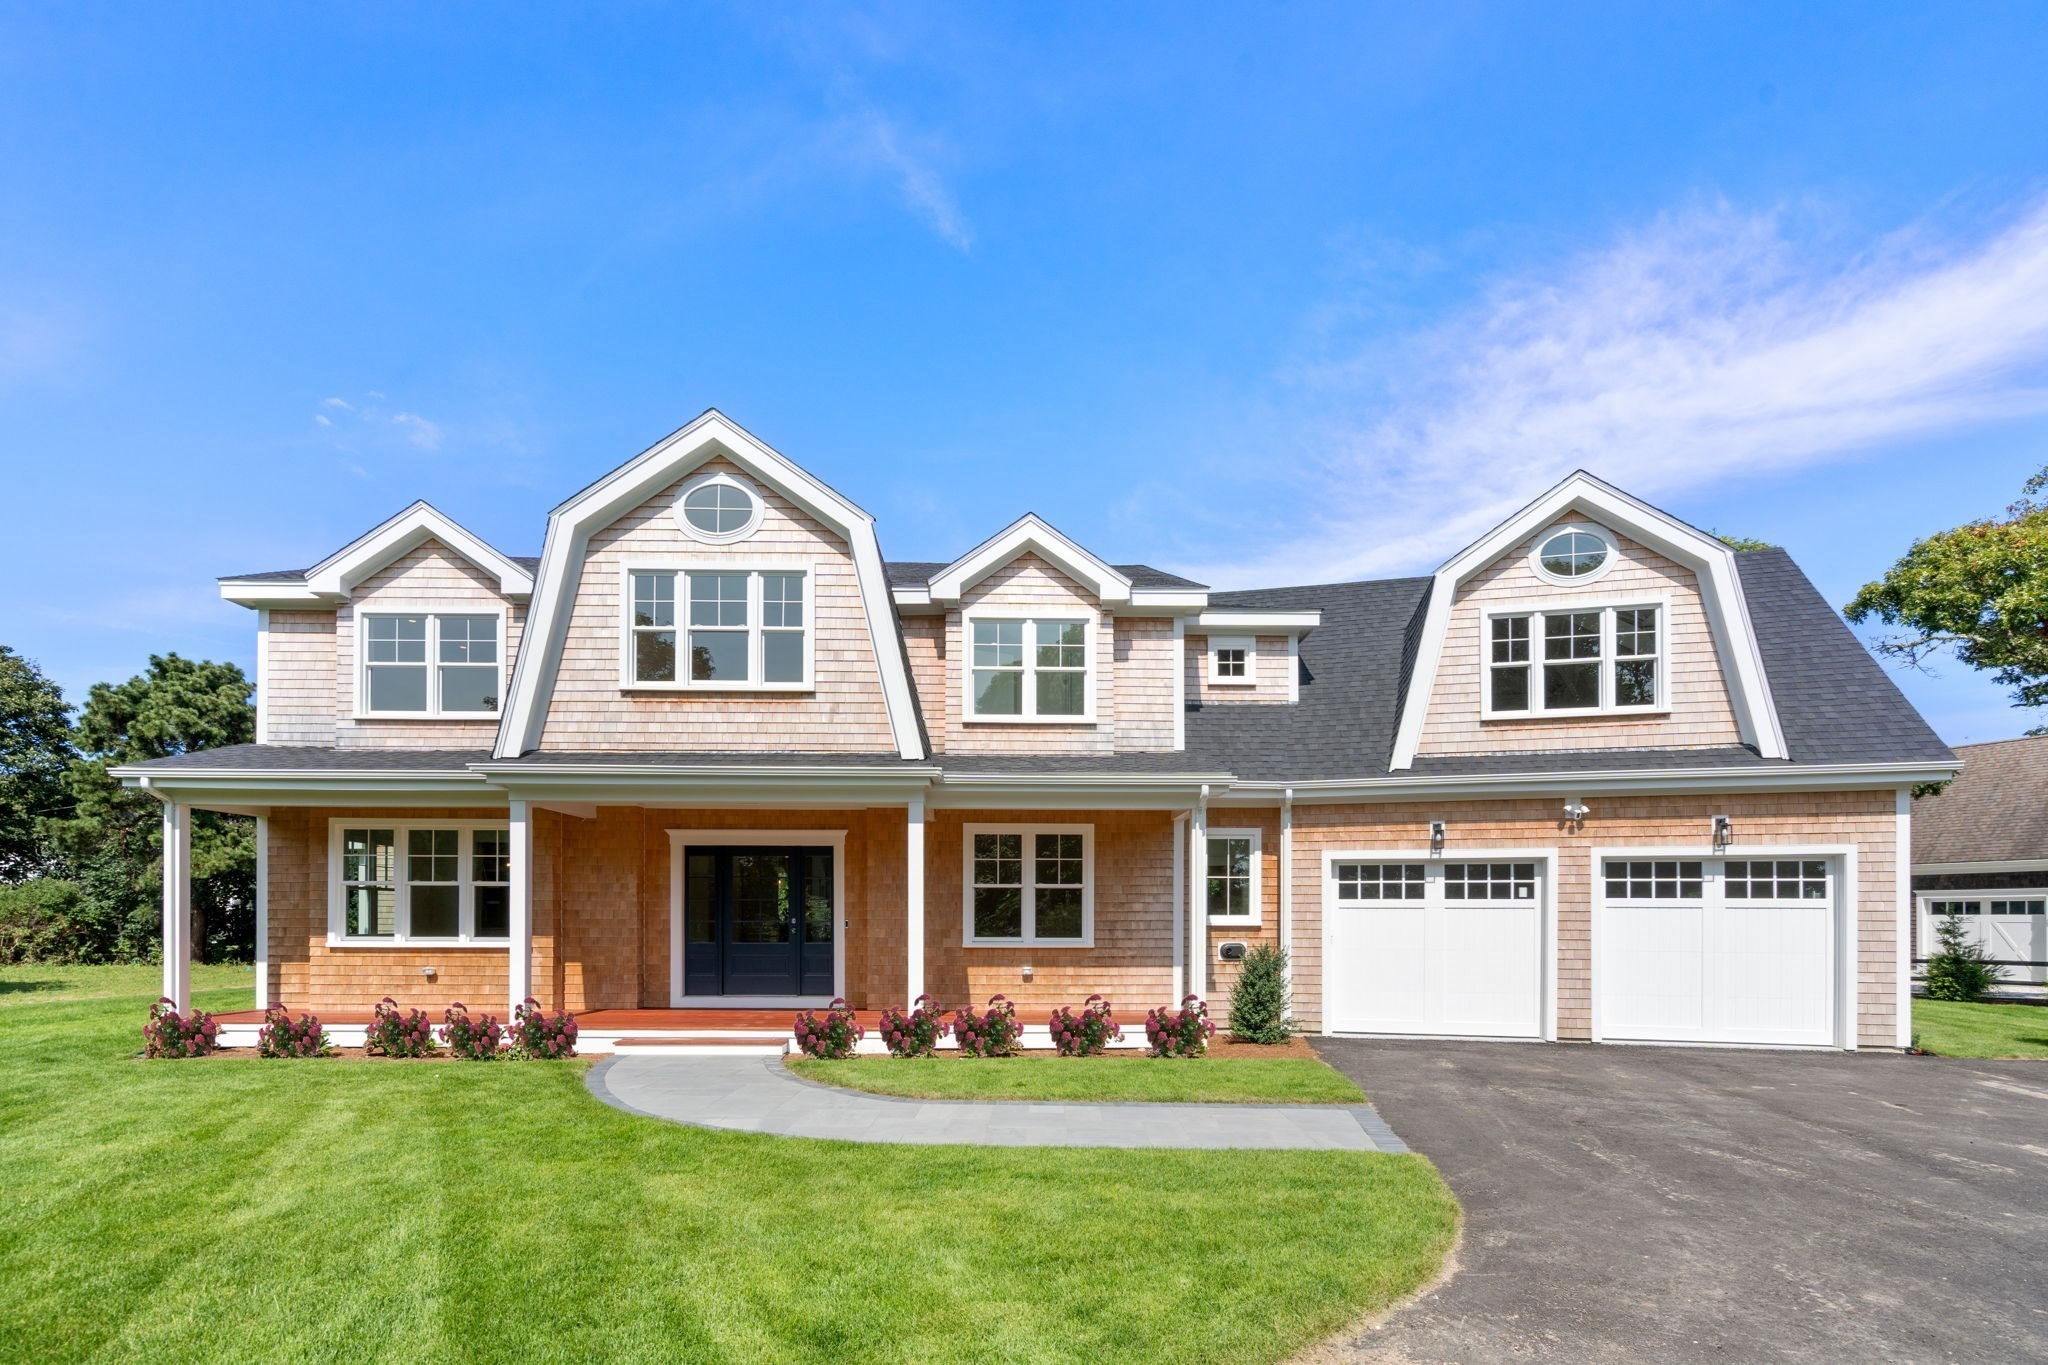
Brand-new and sun-filled, this exceptional shingle-style Gambrel is privately set on nearly an acre
of professionally landscaped, level grounds just off coveted Shore Road, less than a block from the
ocean. A refined coastal retreat, the 4-bedroom, 4.5-bath residence pairs exceptional craftsmanship
with effortless luxury and gracious indoor-outdoor living. Beautiful millwork and 9' ceilings define
the first floor, anchored by a vaulted beam-ceiling primary suite with a spectacular spa-inspired
bath. The generous eat-in kitchen and family room feature a dramatic shiplap-vaulted ceiling and
open to a sun-drenched patio surrounding a heated plunge pool and oversize yard with unlimited
potential. A second-floor deck overlooks the secluded grounds, while an additional primary en-suite
and two bedrooms and two more baths complete the upper level. Stroll to Chatham Bars Inn, the Fish
Pier and Main Street - an enviable setting where the best of Chatham is truly at your
doorstep.
Listing Office: eXp Realty, Listing Agent: Jill Boudreau
View Map
|
|
42 photo(s)
|
Gay Head, MA 02535-1321
|
Active
List Price
$5,900,000
MLS #
73526631
- Single Family
|
| Rooms |
11 |
Full Baths |
4 |
Style |
|
Garage Spaces |
3 |
GLA |
6,921SF |
Basement |
Yes |
| Bedrooms |
7 |
Half Baths |
1 |
Type |
Detached |
Water Front |
No |
Lot Size |
16.96A |
Fireplaces |
2 |
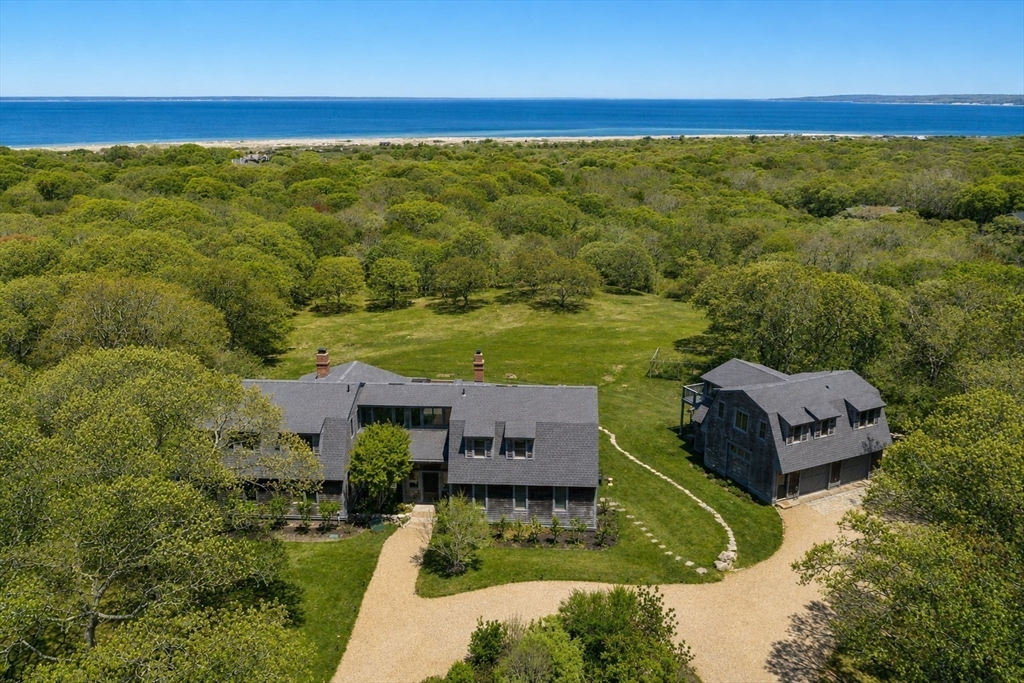
There is a town at the end of Martha's Vineyard. The road narrows, the houses thin, and the light
changes. This is Aquinnah; the westernmost town, clay cliffs, a lighthouse, and one of the smallest
year-round populations on the Vineyard. Compound-scale offerings rarely come to market here. 19
Locust Lane is one of them. Nearly 17 acres high above Vineyard Sound, with open water views to the
Elizabeth Islands. A custom Dutch Colonial main residence and separate guest house, both built in
2005. Cedar shake. Stone walls. Built to belong to the landscape, not compete with it. Inside: over
6,000 square feet across six bedrooms. Wide-plank floors, an open-plan dining room, and a gourmet
kitchen with a Tuscan oven. At its center, a great room with cathedral ceiling, cedar trusses, and a
floor-to-ceiling stone fireplace, facing the ridgeline and water beyond. Room to host, with the
flexibility of two living spaces. Aquinnah has kept its character. This is the place that lets you
stay there.
Listing Office: eXp Realty, Listing Agent: Creatini Group
View Map
|
|
38 photo(s)
|
Weston, MA 02493-1115
|
Under Agreement
List Price
$9,500,000
MLS #
73539148
- Single Family
|
| Rooms |
15 |
Full Baths |
7 |
Style |
Colonial |
Garage Spaces |
12 |
GLA |
12,117SF |
Basement |
Yes |
| Bedrooms |
6 |
Half Baths |
2 |
Type |
Detached |
Water Front |
No |
Lot Size |
2.40A |
Fireplaces |
8 |
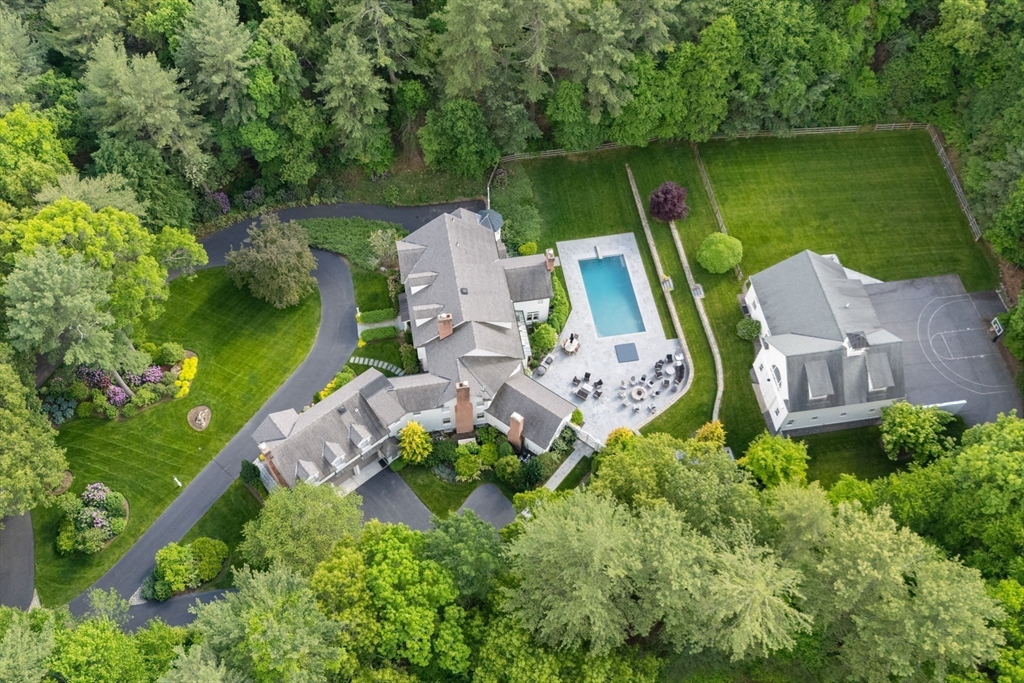
One of South Side Weston’s most exceptional estate offerings, privately sited on 2.4 breathtaking
resort-like acres. Meticulously maintained and masterfully renovated, this distinguished residence
seamlessly blends timeless architecture with sophisticated modern luxury. Sun-drenched interiors and
exquisite craftsmanship define every space, highlighted by a spectacular vaulted family room and
chef’s kitchen overlooking magnificent grounds. The elegant fireplaced primary offers a serene
private retreat. Exceptional quality extends throughout, with en suite bedrooms and generous guest
quarters with separate entrance. Designed for grand-scale entertaining and effortless everyday
living with a custom pool, spa, expansive patio, and beautifully renovated barn with loft, stalls,
and half-court basketball court. A remarkable walk-out lower level presents endless possibilities
for recreation, wellness, sports, or a significant car collection. A legacy property just minutes to
Boston and Logan.
Listing Office: eXp Realty, Listing Agent: Jill Boudreau
View Map
|
|
Showing listings 351 - 390 of 390:
First Page
Previous Page
Next Page
Last Page
|