Home
Single Family
Condo
Multi-Family
Land
Commercial/Industrial
Mobile Home
Rental
All
Show Open Houses Only
Showing listings 951 - 1000 of 3160:
First Page
Previous Page
Next Page
Last Page

31 photo(s)

|
Boston, MA 02135
(Brighton)
|
Sold
List Price
$1,285,000
MLS #
73286095
- Multi-Family
Sale Price
$1,285,000
Sale Date
11/26/24
|
| # Units |
2 |
Rooms |
10 |
Type |
2 Family |
Garage Spaces |
0 |
GLA |
2,632SF |
| Heat Units |
0 |
Bedrooms |
6 |
Lead Paint |
Unknown |
Parking Spaces |
2 |
Lot Size |
5,227SF |
LOCATION, LOCATION, LOCATION! This beautiful & well-maintained multi-family home features 3 bedrooms
in each level w/ hardwood floors and updated kitchens & bathrooms. The first floor boasts an open
floor plan & top of the line appliances, providing a modern look and feel. The second floor also has
an updated kitchen, large bedrooms, and closed-in all-season porch. The basement offers additional
square footage for storage & entertainment. The walk-up attic allows for even more storage. Both
floors have separate metered utilities & washer/dryer located in common area. Both heating systems
were replaced in 2023. The backyard is fully closed-in with a shed. There is plenty of street
parking and a 2-car driveway. This home is settled in a tranquil street yet convenient to Brighton
Center, I-90, Boston College, Boston Landing, Charles River, Arsenal Yards, & minutes from express
bus into Boston. Don’t miss out on an opportunity to own a property in this highly sought out area
of Brighton!
Listing Office: Centre Realty Group, Listing Agent: Judy Joa
View Map

|
|

33 photo(s)
|
Chelsea, MA 02150
|
Sold
List Price
$895,000
MLS #
73299549
- Multi-Family
Sale Price
$915,000
Sale Date
11/22/24
|
| # Units |
2 |
Rooms |
10 |
Type |
2 Family |
Garage Spaces |
0 |
GLA |
2,812SF |
| Heat Units |
0 |
Bedrooms |
5 |
Lead Paint |
Unknown |
Parking Spaces |
5 |
Lot Size |
4,080SF |
Immaculate 2-family built in 1988 with many recent upgrades. Owner unit is a two-level 3 bed, 2.5
bath on 2nd and 3rd floor. Front foyer opens to front-to-back living room w/Yodel brand gas
fireplace. Formal dining room, total kitchen renovation in 2018 featuring chef style 8 burner
professional grade stove, commercial exhaust hood, double ovens & center island. 3rd flr has primary
bedroom with walk-in closet & luxurious bathroom. All bathrooms upgraded plus fully renovated
primary bath and second floor 1/2 bath. New oak floors throughout home. 1st flr 2-bed unit features
eat-in kitchen w/gas cooking, cherry cabinets & center island. Cozy living room leads to private
laundry room. Central AC. New Viessman brand heating system in 2018. All new Harvey windows
throughout in 2017. New roof 2009. New front door, stairs and railing up to landing deck. Rear patio
and separate side patio. Parking for 5+ cars in large driveway. Will be delivered vacant. Open
House Sat Oct 12th 12:00-1:30 PM
Listing Office: The Synergy Group, Listing Agent: The Synergy Group
View Map
|
|

10 photo(s)
|
Boston, MA 02133
(West Roxbury)
|
Sold
List Price
$1,399,000
MLS #
73291443
- Multi-Family
Sale Price
$1,375,000
Sale Date
11/14/24
|
| # Units |
3 |
Rooms |
14 |
Type |
3 Family |
Garage Spaces |
0 |
GLA |
3,277SF |
| Heat Units |
0 |
Bedrooms |
9 |
Lead Paint |
Unknown |
Parking Spaces |
0 |
Lot Size |
3,069SF |
INVESTORS & LANDLORDS take notice! Presenting 23 Hastings Street, a 3 UNIT MULTIFAMILY in BOSTON,
West Roxbury providing excellent RENTAL INCOME or the future potential to convert to condos. This 3
family home offers three separate units on their own floors, consisting of a 3 bedroom/1bath on the
1st floor, a 4 bed/1 bath unit on the 2nd floor, and a 2 bedroom/1bath on the third floor. This TURN
KEY property was renovated in 2014 & features hardwoods floors throughout, UPGRADED KITCHENS w/
STAINLESS STEEL appliances & GRANITE COUNTERTOPS. Each unit has AIR CONDITIONING & PRIVATE DECKS
overlooking the shared back yard, as well as basement storage & laundry. Lead compliance letters
available! Occupants are sure to enjoy all of the benefits of Centre Street, including shopping,
restaurants, parks & the COMMUTER RAIL to Boston. Close to Legacy Place & Longwood Medical Area. Do
not miss out on the opportunity to add 23 Hastings to your portfolio! Seller willing to pay seller's
concessions!
Listing Office: eXp Realty, Listing Agent: Robert Hadge
View Map
|
|

40 photo(s)
|
Everett, MA 02149-5006
|
Sold
List Price
$1,575,000
MLS #
73272067
- Multi-Family
Sale Price
$1,485,000
Sale Date
11/8/24
|
| # Units |
2 |
Rooms |
12 |
Type |
2 Family |
Garage Spaces |
0 |
GLA |
3,480SF |
| Heat Units |
0 |
Bedrooms |
6 |
Lead Paint |
Unknown |
Parking Spaces |
0 |
Lot Size |
5,149SF |
Welcome to 66 Harvard St, Everett, MA—an exceptional two-family residence offering luxurious living
and investment potential. This stunning property features two distinct units, each designed with
high-end finishes and modern amenities. The first-floor unit boasts an open floor concept, a gourmet
kitchen with quartz countertops and stainless steel appliances, and large windows providing stunning
Boston skyline views. The penthouse unit offers an expansive open layout, a state-of-the-art
kitchen, and an exclusive rooftop deck with breathtaking views of Boston's skyline. Both units
feature hardwood floors, high ceilings, and stylish fixtures, creating a sophisticated ambiance.
Located in a vibrant neighborhood on a quiet street, this property offers easy access to shopping,
dining, entertainment, public transportation, and downtown. Whether you're looking for a
multi-generational home or an income-generating investment, 66 Harvard St provides the perfect blend
of luxury and convenience.
Listing Office: Keller Williams Realty, Listing Agent: Ryan Janvion
View Map
|
|

42 photo(s)
|
Fall River, MA 02721
|
Sold
List Price
$599,900
MLS #
73275532
- Multi-Family
Sale Price
$582,500
Sale Date
11/8/24
|
| # Units |
3 |
Rooms |
12 |
Type |
3 Family |
Garage Spaces |
0 |
GLA |
2,997SF |
| Heat Units |
0 |
Bedrooms |
9 |
Lead Paint |
Unknown |
Parking Spaces |
2 |
Lot Size |
3,741SF |
Welcome to 558 Third St in Fall River, MA—an exceptional investment opportunity or perfect
owner-occupied property! This well-maintained 3-family home offers three spacious 3-bedroom units,
each with separate utilities. First floor delivered vacant. The property features off-street
parking, providing ease of access, along with yard space ideal for outdoor relaxation or gatherings.
Located near Kennedy Park and Saint Anne’s Hospital, this property combines comfort with
convenience. Plus, with the future commuter rail station only about 2 miles away, this is an ideal
location for commuters looking to enjoy easy access to Boston and beyond. Whether you’re a seasoned
investor or looking to offset your mortgage with rental income, 558 Third St is a property you don’t
want to miss!
Listing Office: Divine Real Estate, Inc., Listing Agent: Zachary Midwood
View Map
|
|

5 photo(s)
|
Boston, MA 02136
(Hyde Park)
|
Sold
List Price
$499,200
MLS #
73242133
- Multi-Family
Sale Price
$499,200
Sale Date
11/5/24
|
| # Units |
2 |
Rooms |
11 |
Type |
2 Family |
Garage Spaces |
0 |
GLA |
1,988SF |
| Heat Units |
0 |
Bedrooms |
4 |
Lead Paint |
Unknown |
Parking Spaces |
0 |
Lot Size |
0SF |
(multiple offer situation, highest and best due Thursday 09/26/2024 at 11:59 PM)PROPERTY WAS
CONDEMNED BY THE CITY OF BOSTON FOR A BURST PIPE AND WILL NEED TO BE BROUGHT INTO CODE BY THE BUYER.
BUYER WILL BE REQUIRED TO SIGN A HOLD HARMLESS AGREEMENT WITH THE SELLERSeller will not consider
offers for the first 10 days. Schedule through Showingtime/use lockbox. Being sold as is. The seller
will not perform any inspections or make any repairs. The buyer will be responsible for obtaining
the smoke certificate and all finals. All offers must be submitted by the buyer’s agent using the
online offer management system. Access the system via the link below. A technology fee will apply to
the buyer’s broker upon consummation of a sale.”***LOOK AT THE FIRM REMARKS FOR OFFER LINK AND
INSTRUCTIONS ON HOW TO SUBMIT YOUR OFFERS***see attached doc of condemnation details
Listing Office: eXp Realty, Listing Agent: Maureen DeRito
View Map
|
|

30 photo(s)
|
Malden, MA 02148
(Bell Rock)
|
Sold
List Price
$889,900
MLS #
73290595
- Multi-Family
Sale Price
$870,000
Sale Date
11/5/24
|
| # Units |
2 |
Rooms |
13 |
Type |
2 Family |
Garage Spaces |
0 |
GLA |
2,189SF |
| Heat Units |
0 |
Bedrooms |
5 |
Lead Paint |
Yes,Certified Treated |
Parking Spaces |
3 |
Lot Size |
4,840SF |
14 Berry Street is a charming and cherished two-family home located in the Bell Rock neighborhood of
Malden, just one mile from the Malden Center MBTA stop, 2.5 miles from West Medford, and 1.5 miles
from the Everett line. This gem of a multi-family property consists of 5 bedrooms, 2 bathrooms, 1
office space, and common washer/dryer spread across 2,921 SF. Standout recent upgrades include,
among others: new roof (2022), de-leading (2022), new boiler (2024), fresh interior painting (2024),
and upgraded electrical panel (2019). Buyers will enjoy a three car driveway, and picking berries in
the expansive and fully-fenced in back yard. Seller rented top unit for $2750, and bottom unit for
$2350. Large unfinished basement has no known history of flooding or seepage, adding a storage space
for the two units. Property to be delivered vacant.
Listing Office: Donnelly + Co., Listing Agent: Katie Chevalier
View Map
|
|

42 photo(s)
|
Leominster, MA 01453
|
Sold
List Price
$489,900
MLS #
73286854
- Multi-Family
Sale Price
$525,000
Sale Date
11/1/24
|
| # Units |
2 |
Rooms |
8 |
Type |
2 Family |
Garage Spaces |
0 |
GLA |
1,824SF |
| Heat Units |
0 |
Bedrooms |
4 |
Lead Paint |
Unknown |
Parking Spaces |
4 |
Lot Size |
12,589SF |
An exceptional opportunity awaits both homeowners and investors in this sought-after neighborhood!
Unit 64 features two levels: the main floor includes a living room, eat-in kitchen, a full bath, a
separate laundry area, and an enclosed side porch. The second floor boasts two generously-sized
bedrooms. Unit 66 was completely updated. It offers a single-level layout with a living room,
updated eat-in kitchen with stainless steel appliances, two bedrooms, a full bath, and laundry
facilities. The property also includes a walk-out basement with ample storage space. Roof & Gutters
aproximately 7 years old. Conveniently situated near major routes, highways, shopping, and dining
options.
Listing Office: eXp Realty, Listing Agent: Marcia Pessanha
View Map
|
|

40 photo(s)
|
Worcester, MA 01610-2147
|
Sold
List Price
$725,000
MLS #
73288522
- Multi-Family
Sale Price
$775,000
Sale Date
11/1/24
|
| # Units |
3 |
Rooms |
16 |
Type |
3 Family |
Garage Spaces |
0 |
GLA |
3,855SF |
| Heat Units |
0 |
Bedrooms |
9 |
Lead Paint |
Unknown |
Parking Spaces |
6 |
Lot Size |
6,125SF |
This well-maintained multi-family property offers incredible potential in one of Worcester’s prime
locations. This property is perfect for Investors or those seeking to owner occupy and have a solid
rental income. Located near shopping centers, parks, schools, and major highways, tenants will love
the convenience and accessibility of this central location. The property has been well-kept,
requiring minimal updates, making it a fantastic investment opportunity in a thriving real estate
market. With Worcester’s continued growth, this property is poised to deliver both immediate rental
income and long-term value appreciation. Don’t miss out on securing this prime investment in the
heart of Worcester!
Listing Office: eXp Realty, Listing Agent: Omar Regalado
View Map
|
|
13 photo(s)
|
Scituate, MA 02066
(Humarock)
|
Rented
List Price
$3,000
MLS #
73592743
- Rental
Sale Price
$3,000
Sale Date
11/4/26
|
| Rooms |
8 |
Full Baths |
1 |
Style |
|
Garage Spaces |
0 |
GLA |
1,900SF |
Basement |
Yes |
| Bedrooms |
4 |
Half Baths |
1 |
Type |
Single Family Residence |
Water Front |
Yes |
Lot Size |
|
Fireplaces |
1 |
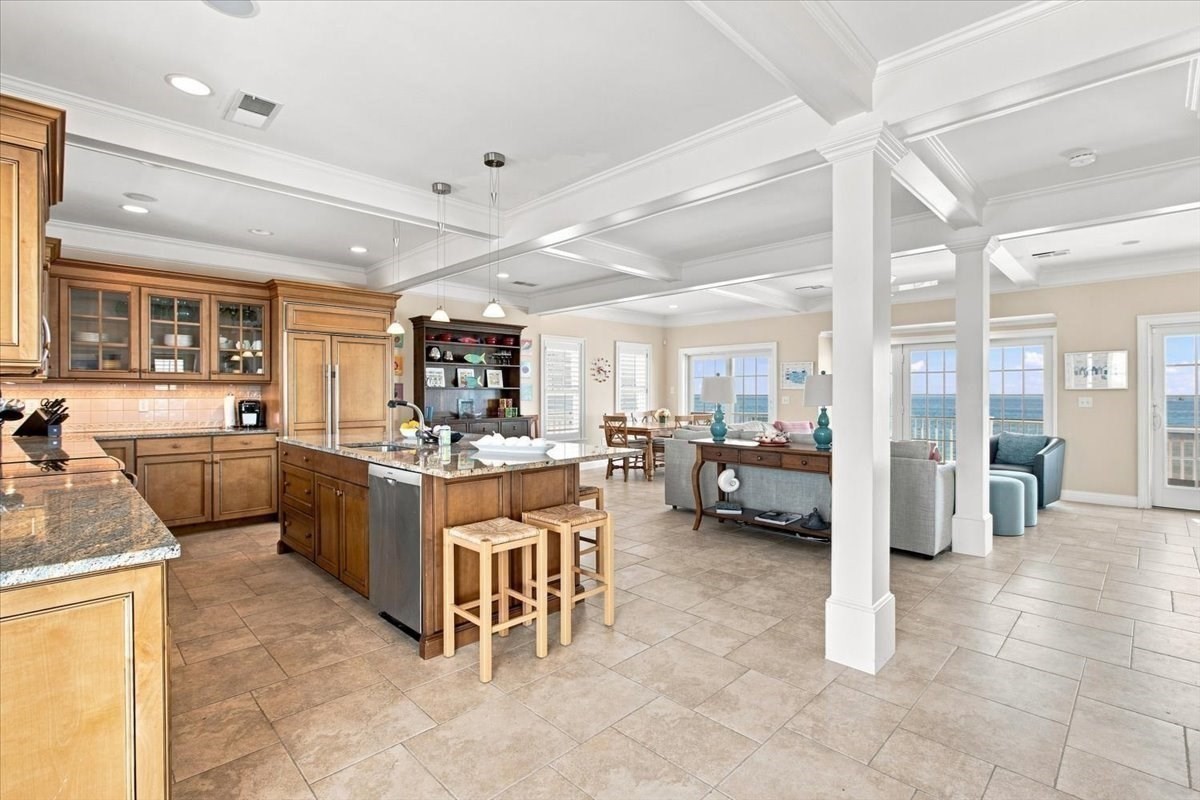
Check out this 4th Cliff Fantastic Winter Rental! This open floor plan home has breathtaking views
of the South River and Atlantic Ocean. Enjoy popular dining a short drive away. Invite the fam to
enjoy Christmas on the ocean. Bundle up to storm watch from the wraparound deck. 4B 1.5B, Available
Dec. 1 - June 1. $3000+U, Pets are a No.
Listing Office: eXp Realty, Listing Agent: Maria Stewart
View Map
|
|
11 photo(s)
|
Marlborough, MA 01752
|
Rented
List Price
$3,195
MLS #
73562688
- Rental
Sale Price
$3,195
Sale Date
11/1/26
|
| Rooms |
7 |
Full Baths |
2 |
Style |
|
Garage Spaces |
0 |
GLA |
1,450SF |
Basement |
Yes |
| Bedrooms |
3 |
Half Baths |
0 |
Type |
Apartment |
Water Front |
No |
Lot Size |
|
Fireplaces |
0 |
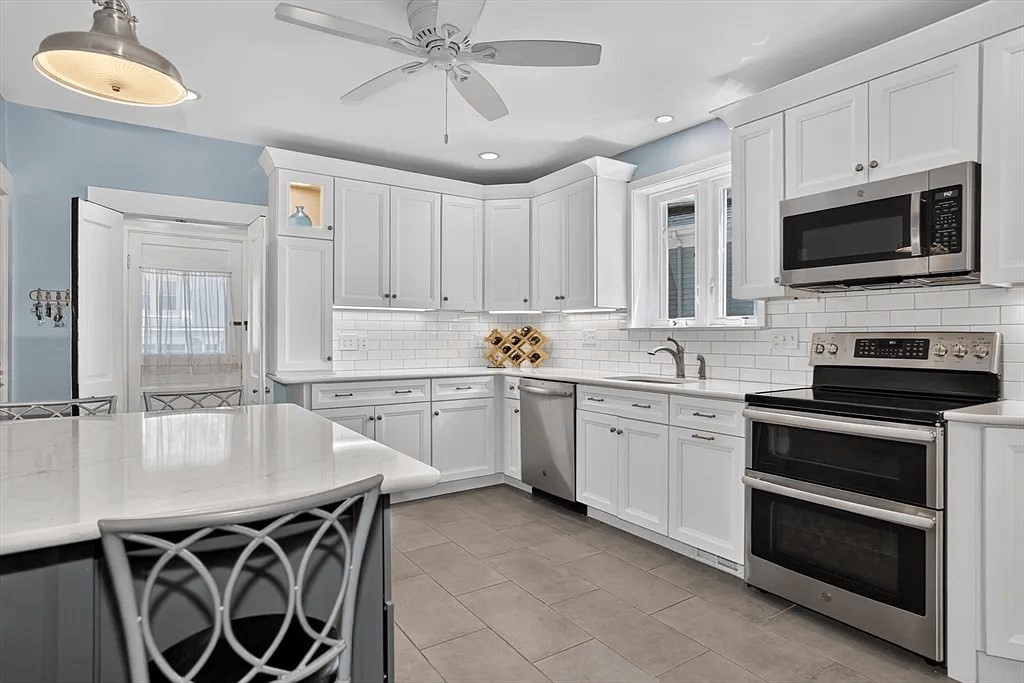
Welcome to this immaculate, light-filled BI-LEVEL 3-bedroom, 2-bathroom home located in
Marlborough's highly desirable Church Street neighborhood. Offering a layout that feels like a
single-family home, the spacious first-floor features Fully equipped chef's kitchen with sleek
quartz countertops, white shaker cabinets, and stainless steel appliances, a new full renovated
bathroom, and an additional office/den space ideal for working from home or a study room complete
this level. 2nd level has 3 generous bedrooms with ample closet space and a full bathroom. Gleaming
hardwood floors and premium finishes throughout, with in unit laundry and central air conditioning,
Plenty of private parking and a large sun-splashed shared deck to enjoy! Schedule a showing
today!
Listing Office: eXp Realty, Listing Agent: The Elle Group
View Map
|
|
9 photo(s)
|
Boston, MA 02136
(Hyde Park)
|
Rented
List Price
$2,700
MLS #
73577132
- Rental
Sale Price
$2,700
Sale Date
11/1/26
|
| Rooms |
5 |
Full Baths |
1 |
Style |
|
Garage Spaces |
0 |
GLA |
999SF |
Basement |
Yes |
| Bedrooms |
2 |
Half Baths |
0 |
Type |
Apartment |
Water Front |
No |
Lot Size |
|
Fireplaces |
0 |
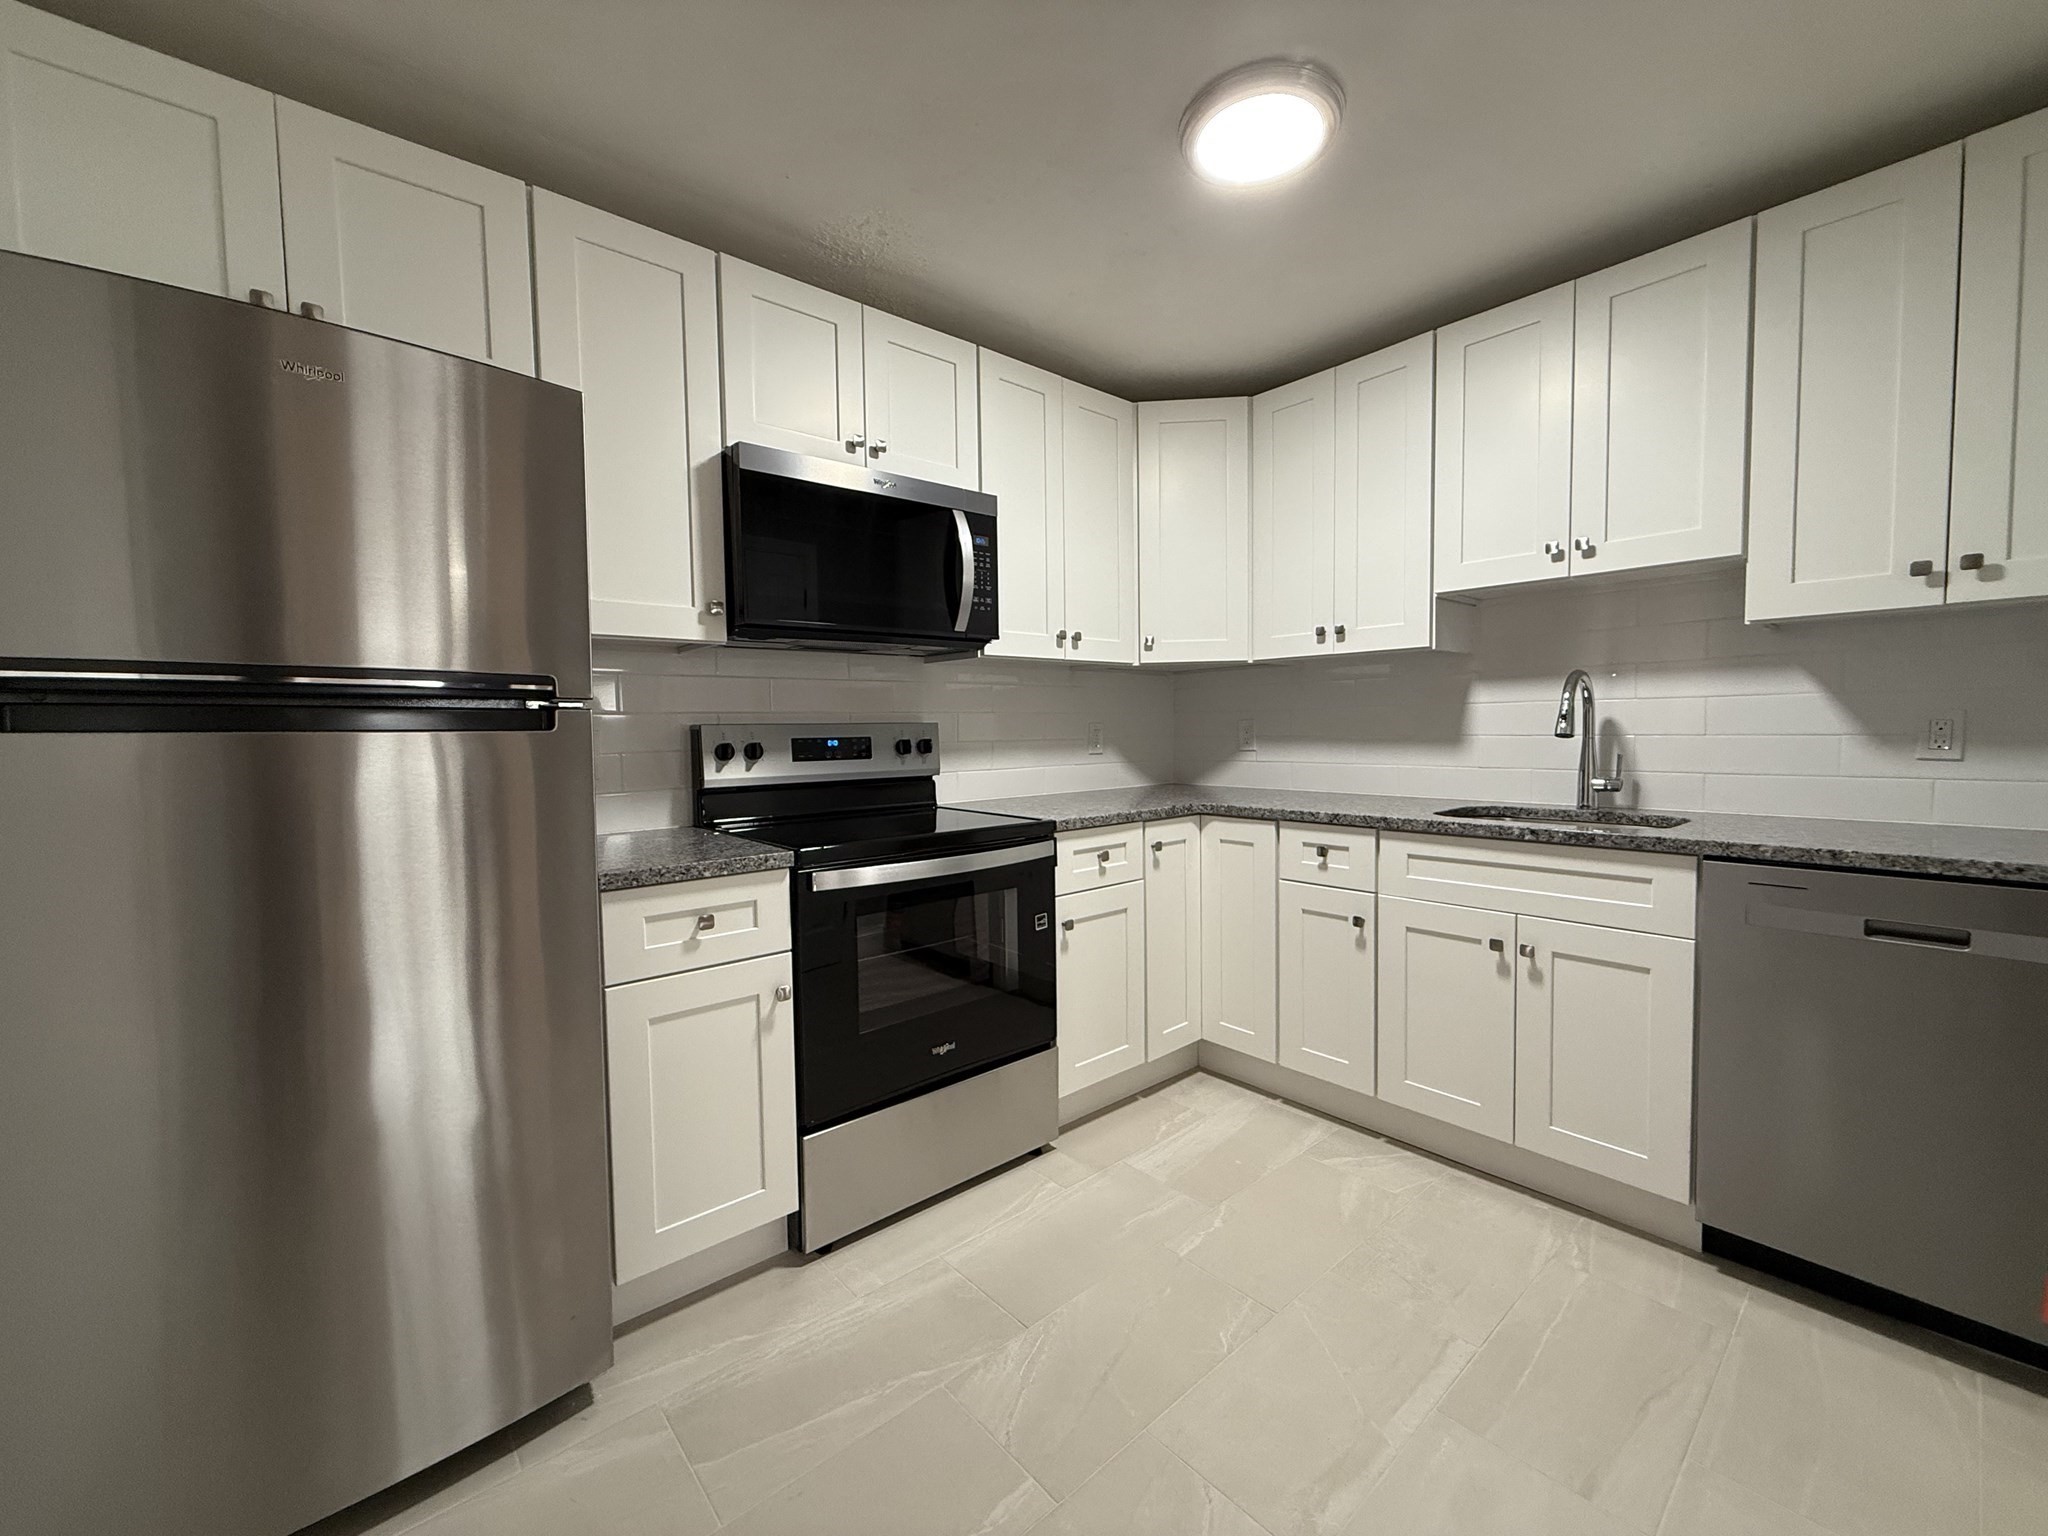
Make your move before winter and be the first to enjoy this newly renovated 2-bedroom Hyde Park
apartment. Featuring a bright updated kitchen with brand-new stainless steel appliances, gleaming
hardwood floors, a modern bath, air conditioning, in-building laundry and one off-street parking
space. HEAT & HOT WATER INCLUDED. Pets negotiable with restrictions. Available now and ready for
move-in.
Listing Office: eXp Realty, Listing Agent: Jax Crerar
View Map
|
|
28 photo(s)
|
Brookline, MA 02445
(Chestnut Hill)
|
Rented
List Price
$4,980
MLS #
73579951
- Rental
Sale Price
$4,980
Sale Date
11/1/26
|
| Rooms |
5 |
Full Baths |
2 |
Style |
|
Garage Spaces |
0 |
GLA |
1,444SF |
Basement |
Yes |
| Bedrooms |
3 |
Half Baths |
1 |
Type |
Apartment |
Water Front |
No |
Lot Size |
|
Fireplaces |
0 |
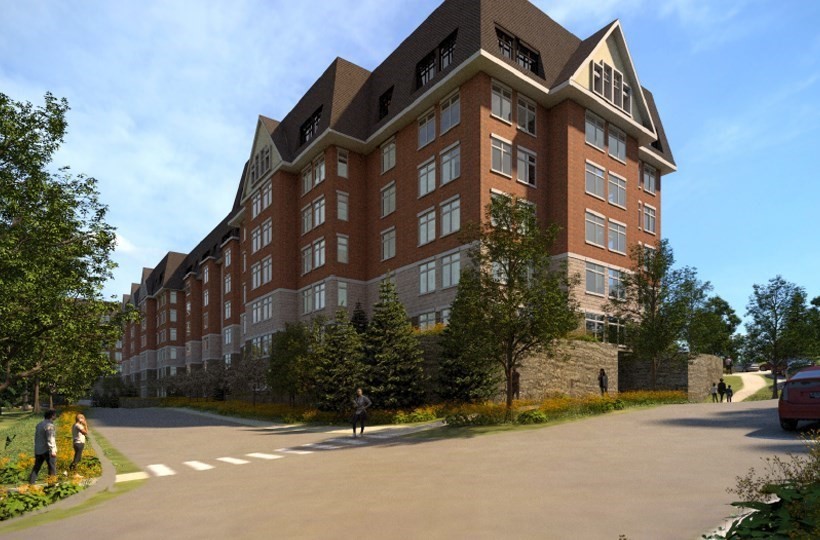
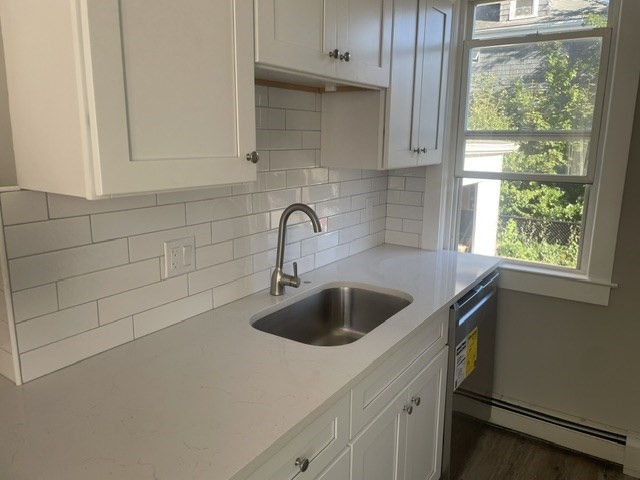
Owner is offering up to two months free rent special a for a limited time! New luxury single-level
apartments that seamlessly blend traditional New England charm and contemporary style. These
generously sized 1, 2 and 3 bedroom residences are ideally located in one of Brookline's most
established and desirable apartment home communities and feature condo quality finishes and in unit
washer & dryer. The luxe amenity spaces include a state of the art fitness center, concierge
services, a putting green, a club room, work from home spaces, and covered and uncovered parking
available for rent. Residents will also have access to a large amenity center with a beautiful pool
and a fire pit area for relaxing. Please see attached documents for more information. Many floor
plans to choose from. Schedule a private tour of the community and model home today!
Listing Office: eXp Realty, Listing Agent: The Piracini Group
View Map
|
|
9 photo(s)
|
Quincy, MA 02171
|
Rented
List Price
$2,500
MLS #
73579474
- Rental
Sale Price
$2,500
Sale Date
10/31/26
|
| Rooms |
5 |
Full Baths |
1 |
Style |
|
Garage Spaces |
0 |
GLA |
1,200SF |
Basement |
Yes |
| Bedrooms |
2 |
Half Baths |
0 |
Type |
Apartment |
Water Front |
No |
Lot Size |
|
Fireplaces |
0 |
PRICE IMPROVEMENT! Bright, oversized 2-bedroom apartment featuring a brand-new kitchen with stone
countertops, modern appliances, and crisp white cabinetry. Updated bathroom with tiled shower and
new fixtures. Vinyl plank flooring throughout, in-unit washer/dryer, and abundant closet space.
Separate dining and living areas offer flexibility for an office or entertaining. Short distance to
Wollaston train station, shopping and parks. Prospective tenant(s) must have strong credit (700+)
FICO Score, gross income 2x rent and valid ID. No smoking and no pets.
Listing Office: eXp Realty, Listing Agent: Lisa Stewart
View Map
|
|

17 photo(s)
|
Boston, MA 02115
(Back Bay)
|
Rented
List Price
$2,950
MLS #
73557425
- Rental
Sale Price
$2,950
Sale Date
10/29/26
|
| Rooms |
3 |
Full Baths |
1 |
Style |
|
Garage Spaces |
0 |
GLA |
600SF |
Basement |
Yes |
| Bedrooms |
1 |
Half Baths |
0 |
Type |
Condominium |
Water Front |
No |
Lot Size |
|
Fireplaces |
0 |
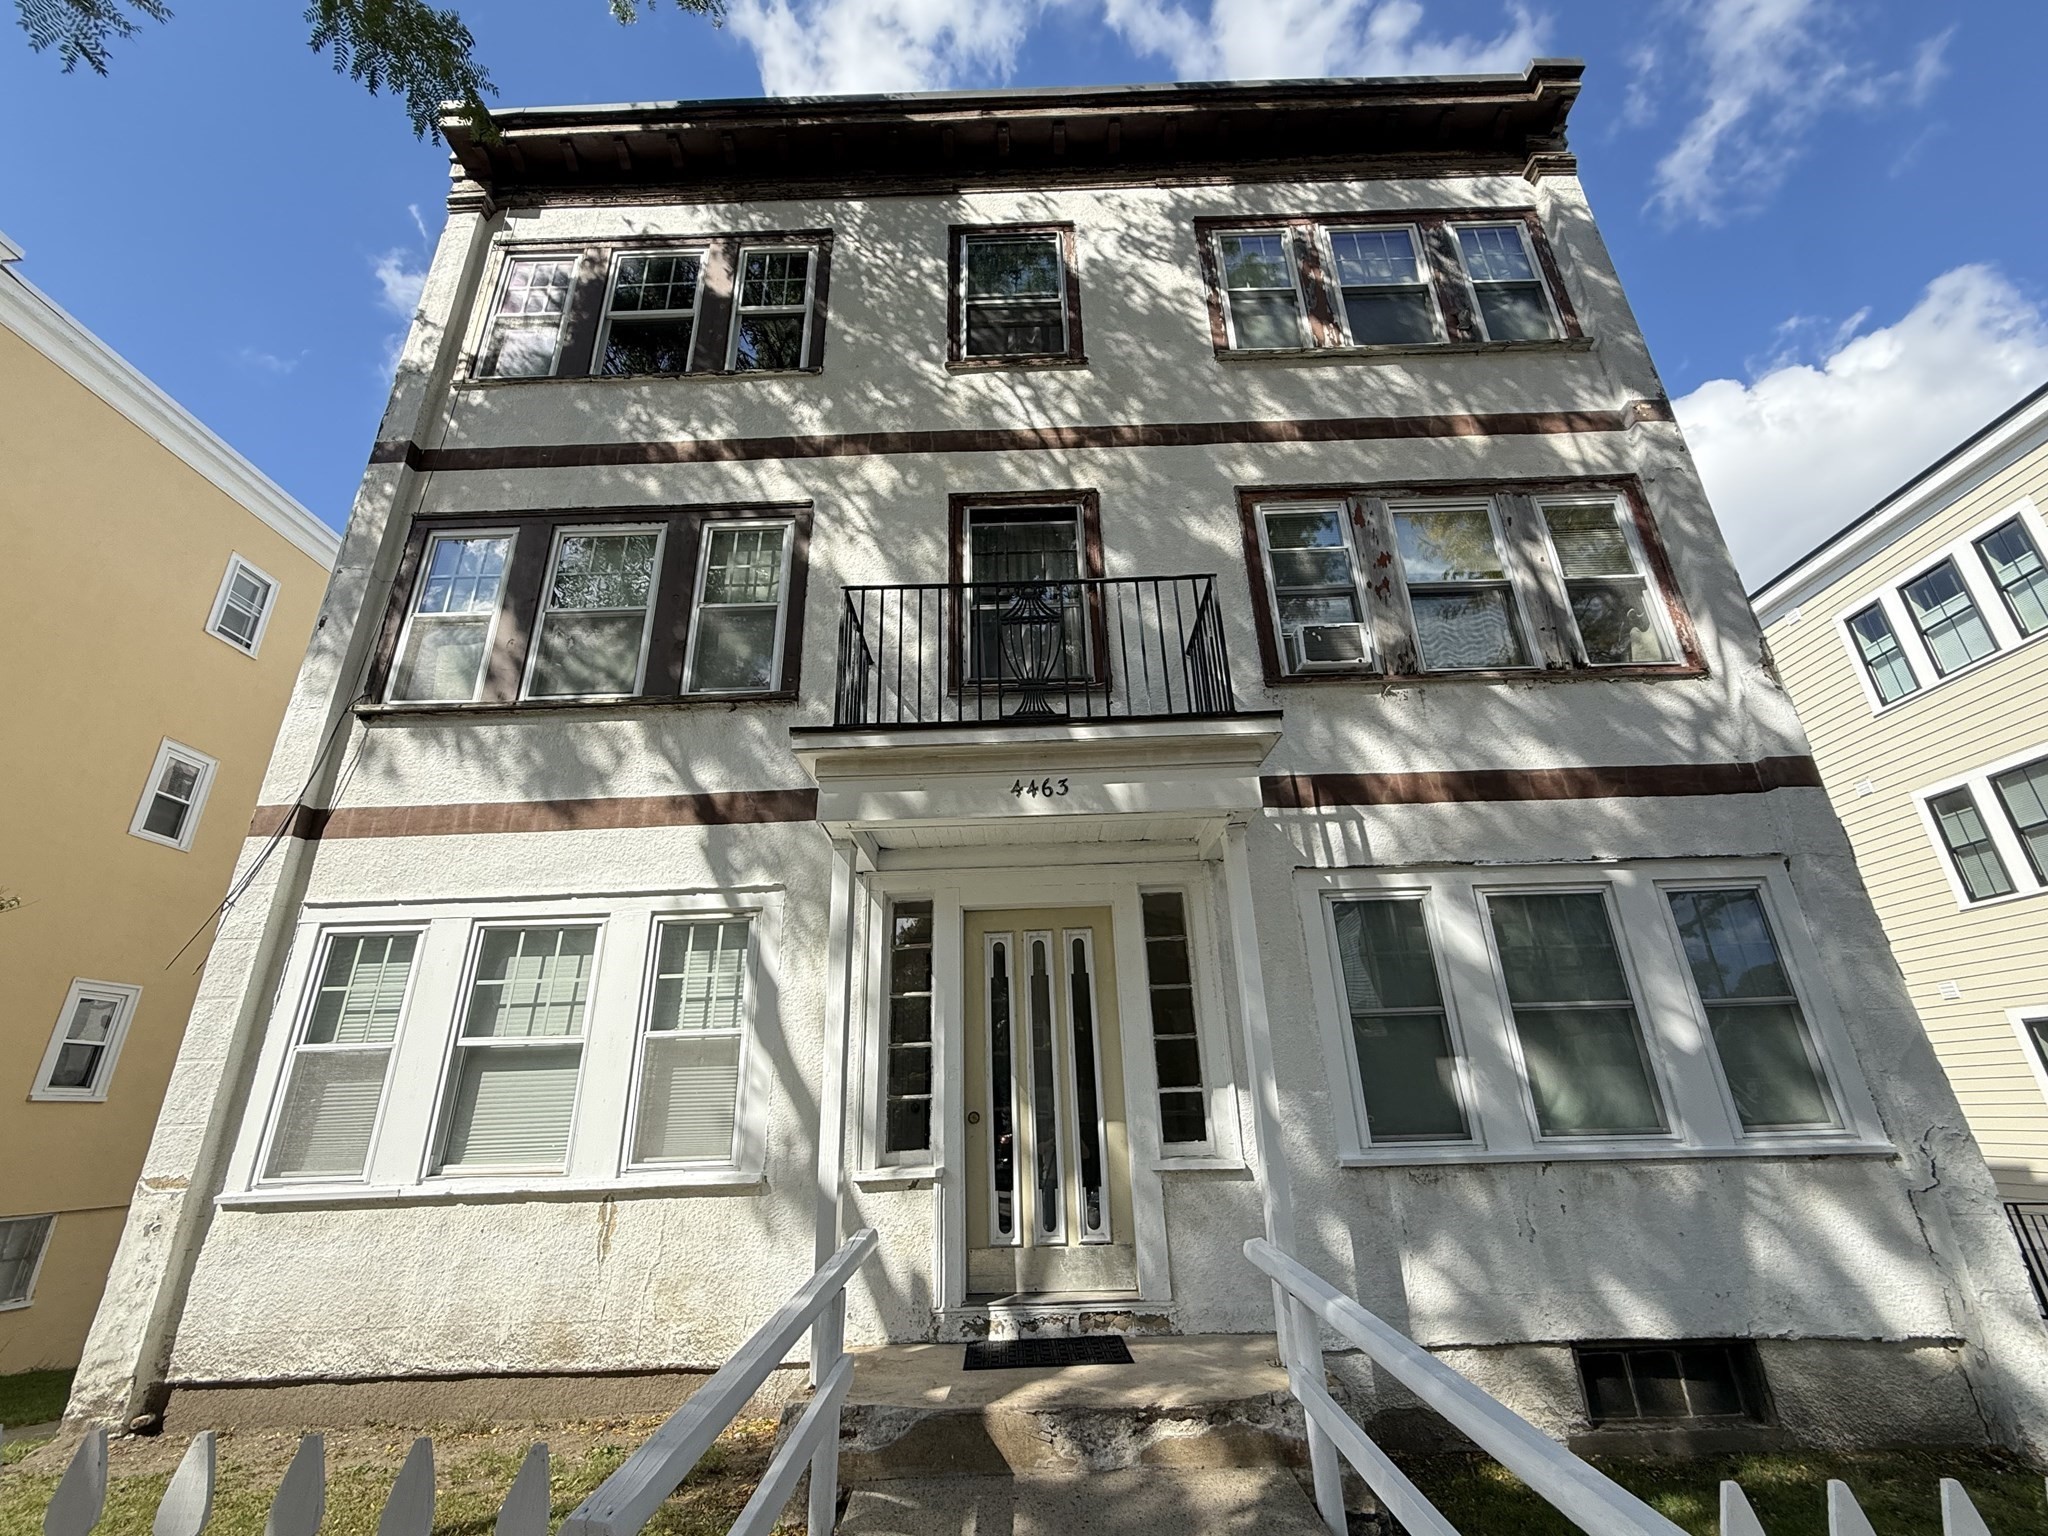
A top-floor retreat filled with natural light. The open-concept living space flows into a generously
sized bedroom, with ample storage throughout for effortless city living. Heat and hot water are
included, with common laundry available on the same floor. Residents enjoy a shared roof deck
offering sweeping views of the Back Bay skyline and Financial District. Ideally located on a
sought-after Back Bay block, close to Newbury St. shops, cafes, and galleries, the Charles River,
and the Green Line. ** No broker fee. Sign a lease in September and pay no rent for the first month.
**
Listing Office: eXp Realty, Listing Agent: James Lynch
View Map
|
|
13 photo(s)
|
Boston, MA 02131
(Roslindale)
|
Rented
List Price
$1,800
MLS #
73587609
- Rental
Sale Price
$1,800
Sale Date
10/29/26
|
| Rooms |
5 |
Full Baths |
1 |
Style |
|
Garage Spaces |
0 |
GLA |
650SF |
Basement |
Yes |
| Bedrooms |
1 |
Half Baths |
0 |
Type |
Apartment |
Water Front |
No |
Lot Size |
|
Fireplaces |
0 |
Welcome home to the most affordable one-bedroom currently on the market in Roslindale. This home
offers you a front living room, a separate dining room, an open kitchen, a well sized bedroom, and
one bathroom as well as plenty of closet space. The natural light gives every room a warm, inviting
glow, and the shared outdoor deck is the spot for morning coffee or a quiet evening outside.
Roslindale Village is about half a mile away, with its shops, restaurants, seasonal farmers market,
and commuter rail into downtown Boston, and buses along Washington Street connect to the Orange Line
at Forest Hills. Resident permit street parking and a laundromat just a few blocks away round out a
home that is as easy on the budget as it is to love.
Listing Office: eXp Realty, Listing Agent: Jax Crerar
View Map
|
|
7 photo(s)
|
Brookline, MA 02445
(Chestnut Hill)
|
Rented
List Price
$4,990
MLS #
73566147
- Rental
Sale Price
$4,990
Sale Date
10/21/26
|
| Rooms |
5 |
Full Baths |
2 |
Style |
|
Garage Spaces |
0 |
GLA |
1,434SF |
Basement |
Yes |
| Bedrooms |
2 |
Half Baths |
1 |
Type |
Apartment |
Water Front |
No |
Lot Size |
|
Fireplaces |
0 |
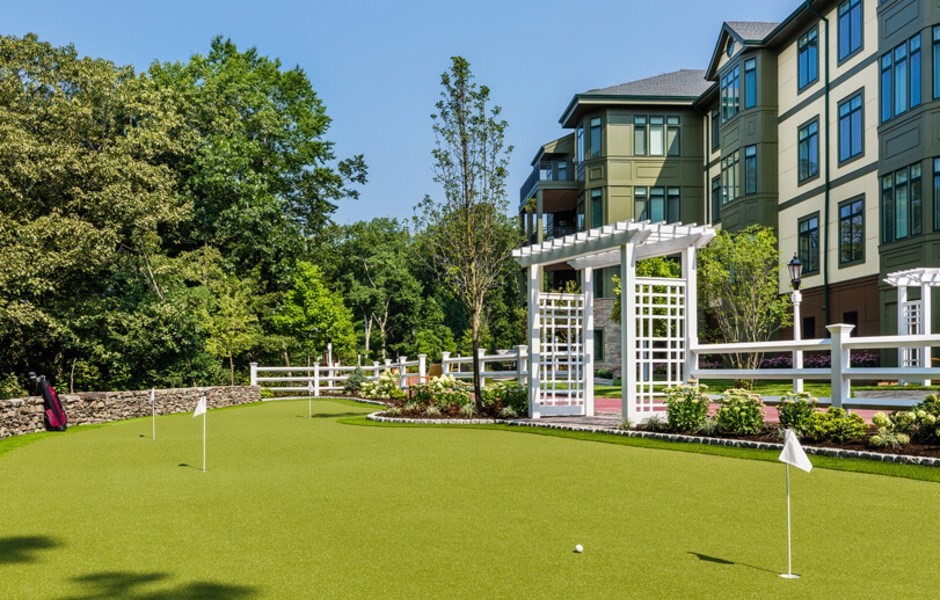
Owner is offering uo to two months free rent special! New luxury single-level apartments that
seamlessly blend traditional New England charm and contemporary style. These generously sized 1, 2
and 3 bedroom residences are ideally located in one of Brookline's most established and desirable
apartment home communities and feature condo quality finishes and in unit washer & dryer. The luxe
amenity spaces include a state of the art fitness center, concierge services, a putting green, a
club room, work from home spaces, and covered and uncovered parking available for rent. Residents
will also have access to a large amenity center with a beautiful pool and a fire pit area for
relaxing. Please see attached documents for more information. Schedule a private tour of the
community and model home today!
Listing Office: eXp Realty, Listing Agent: The Piracini Group
View Map
|
|
7 photo(s)
|
Brookline, MA 02445
(Chestnut Hill)
|
Rented
List Price
$4,950
MLS #
73566134
- Rental
Sale Price
$4,950
Sale Date
10/20/26
|
| Rooms |
5 |
Full Baths |
2 |
Style |
|
Garage Spaces |
0 |
GLA |
1,434SF |
Basement |
Yes |
| Bedrooms |
2 |
Half Baths |
1 |
Type |
Apartment |
Water Front |
No |
Lot Size |
|
Fireplaces |
0 |
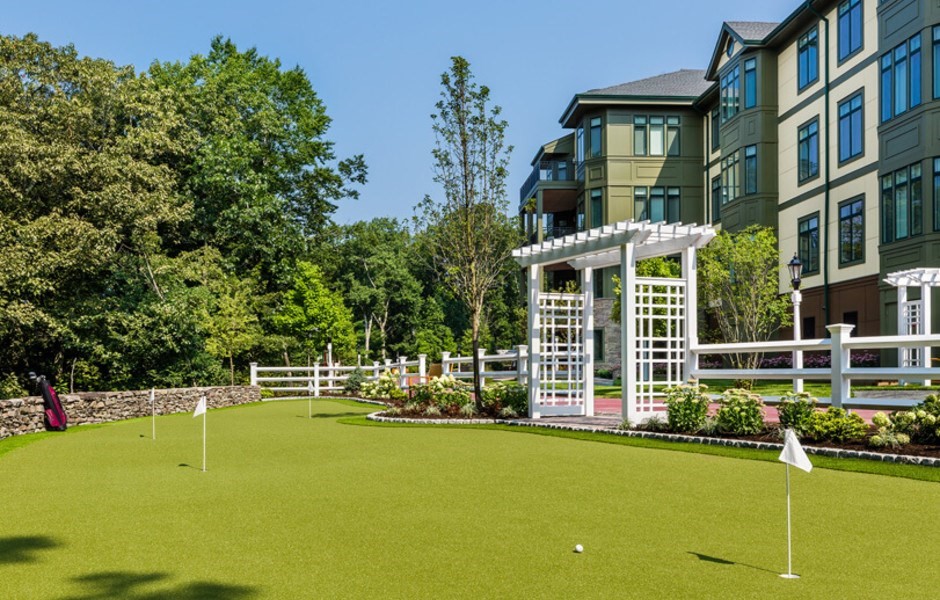
Owner is offering uo to two months free rent special and free garage parking for a limited time!!
New luxury single-level apartments that seamlessly blend traditional New England charm and
contemporary style. These generously sized 1, 2 and 3 bedroom residences are ideally located in one
of Brookline's most established and desirable apartment home communities and feature condo quality
finishes and in unit washer & dryer. The luxe amenity spaces include a state of the art fitness
center, concierge services, a putting green, a club room, work from home spaces, and covered and
uncovered parking available for rent. Residents will also have access to a large amenity center
with a beautiful pool and a fire pit area for relaxing. Please see attached documents for more
information. Many floor plans to choose from. Schedule a private tour of the community and model
home today!
Listing Office: eXp Realty, Listing Agent: The Piracini Group
View Map
|
|
7 photo(s)
|
Brookline, MA 02445
(Chestnut Hill)
|
Rented
List Price
$4,780
MLS #
73566138
- Rental
Sale Price
$4,780
Sale Date
10/20/26
|
| Rooms |
4 |
Full Baths |
2 |
Style |
|
Garage Spaces |
0 |
GLA |
1,441SF |
Basement |
Yes |
| Bedrooms |
2 |
Half Baths |
0 |
Type |
Apartment |
Water Front |
No |
Lot Size |
|
Fireplaces |
0 |
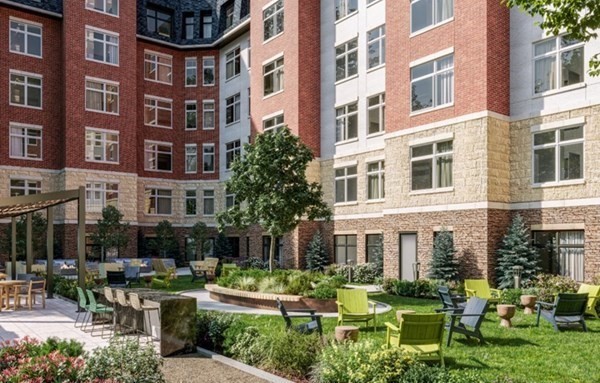
Discover the perfect blend of traditional New England charm and modern luxury in Unit 427, a
spacious 1,441 square foot residence in one of Brookline's most sought-after apartment communities.
This beautifully designed 2-bedroom, 2.5-bath unit offers condo-quality finishes and the convenience
of an in-unit washer and dryer.The open floor plan seamlessly connects the living, dining, and
kitchen areas, providing a welcoming atmosphere for family and guests alike. Residents of The
Franklin Building will enjoy exclusive access to a range of luxurious amenities, including a
state-of-the-art fitness center, concierge services, and versatile work-from-home spaces. For those
who love the outdoors, a putting green and a large amenity center with a pool and fire pit area
offer perfect spots for leisure and relaxation.Take advantage of the owner’s offer of two months'
free rent on select units. Covered and Uncovered parking available for rent.
Listing Office: eXp Realty, Listing Agent: The Piracini Group
View Map
|
|
1 photo(s)
|
Brookline, MA 02445
(Chestnut Hill)
|
Rented
List Price
$5,950
MLS #
73585393
- Rental
Sale Price
$5,950
Sale Date
10/20/26
|
| Rooms |
4 |
Full Baths |
2 |
Style |
|
Garage Spaces |
0 |
GLA |
1,441SF |
Basement |
Yes |
| Bedrooms |
2 |
Half Baths |
1 |
Type |
Apartment |
Water Front |
No |
Lot Size |
|
Fireplaces |
0 |
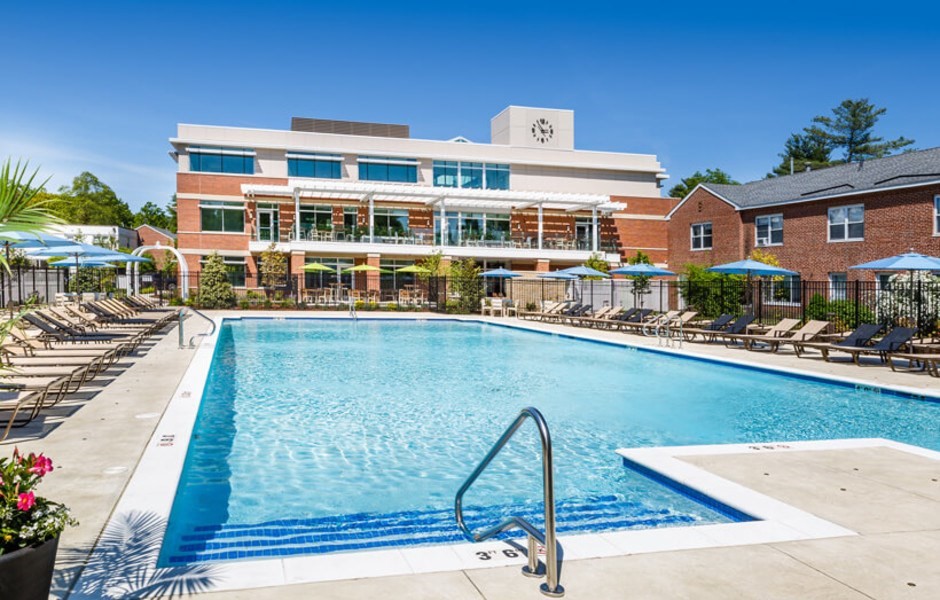
Discover the perfect blend of traditional New England charm and modern luxury in Unit 725, a
spacious 1,441 square foot residence in one of Brookline's most sought-after apartment communities.
This beautifully designed 2-bedroom, 2.5-bath unit offers condo-quality finishes and the convenience
of an in-unit washer and dryer.The open floor plan seamlessly connects the living, dining, and
kitchen areas, providing a welcoming atmosphere for family and guests alike. Residents of The
Franklin Building will enjoy exclusive access to a range of luxurious amenities, including a
state-of-the-art fitness center, concierge services, and versatile work-from-home spaces. For those
who love the outdoors, a putting green and a large amenity center with a pool and fire pit area
offer perfect spots for leisure and relaxation.Take advantage of the owner’s offer of two months'
free rent on select units. Covered and Uncovered parking available for rent.
Listing Office: eXp Realty, Listing Agent: The Piracini Group
View Map
|
|
27 photo(s)
|
Lexington, MA 02420
|
Rented
List Price
$4,000
MLS #
73585611
- Rental
Sale Price
$4,000
Sale Date
10/19/26
|
| Rooms |
7 |
Full Baths |
2 |
Style |
|
Garage Spaces |
1 |
GLA |
1,500SF |
Basement |
Yes |
| Bedrooms |
3 |
Half Baths |
1 |
Type |
Attached (Townhouse/Rowhouse/Dup |
Water Front |
No |
Lot Size |
|
Fireplaces |
0 |
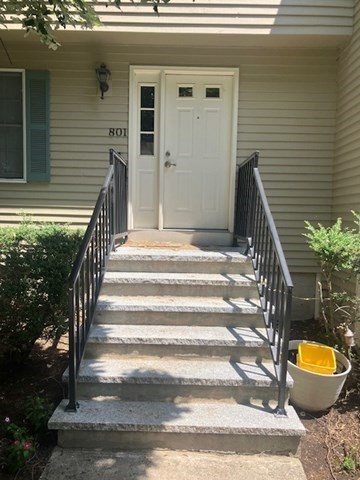
Great location!! This beautiful Countryside Manor Townhome offers: Desirable living and dining room
open floor plan with a cathedral ceiling, skylight and sliders that lead you to a nice deck with a
great view of tress and plenty of grass for a grill or children to play on. Eat-in-kitchen with all
appliances, stackable washer/dryer and a bath with a walk-in shower all located on the first level.
Second level has a Main bedroom large enough for a king size bedroom set along with a walk-in closet
and 1/2 bath that opens a full bathroom. The 3rd bedroom is a great size and has two great size
closets. Also, central AC, lower level is a perfect size room for a family room or an in-home
office along with a great size private storage area. There is a one car carport plus one additional
car spot. The townhouse includes heat, outdoor maintenance and snow removal.
Listing Office: Wal-Lex Realty, Listing Agent: Jeanne Umbrello
View Map
|
|
15 photo(s)
|
Needham, MA 02492-1139
|
Rented
List Price
$6,000
MLS #
73563112
- Rental
Sale Price
$6,000
Sale Date
10/17/26
|
| Rooms |
8 |
Full Baths |
2 |
Style |
|
Garage Spaces |
2 |
GLA |
2,224SF |
Basement |
Yes |
| Bedrooms |
4 |
Half Baths |
1 |
Type |
Single Family Residence |
Water Front |
No |
Lot Size |
|
Fireplaces |
1 |
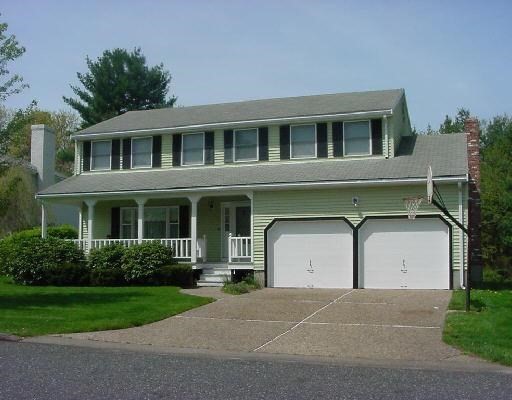
One of few streets without power lines, Mary Chilton is also popular for its lovely cul de sac
neighborhood on the Needham/Wellesley line. This 8 room, 4 Bedroom 2 1/2 bath Colonial with a 2 car
attached garage features:Large covered front porch, gleaming hardwood floors, central air, 1st floor
family room, 2 car garage with direct entrance and a large beautiful yard with sprinkler system
abutting scenic conservation land and near Babson College, Sports Club: gym, pool, tennis, skating.
Halfway between Needham & Wellesley Center with Train to Boston from both towns. Availability could
be flexible.
Listing Office: eXp Realty, Listing Agent: Susanne McInerney
View Map
|
|
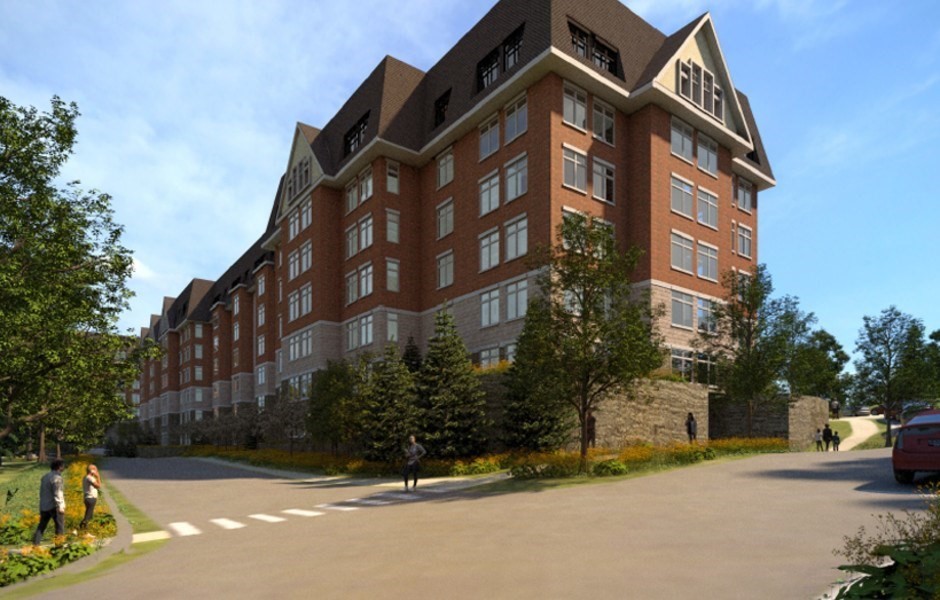
7 photo(s)
|
Brookline, MA 02445
(Chestnut Hill)
|
Rented
List Price
$8,155
MLS #
73505860
- Rental
Sale Price
$8,155
Sale Date
10/15/26
|
| Rooms |
6 |
Full Baths |
2 |
Style |
|
Garage Spaces |
0 |
GLA |
1,890SF |
Basement |
Yes |
| Bedrooms |
3 |
Half Baths |
1 |
Type |
Apartment |
Water Front |
No |
Lot Size |
|
Fireplaces |
0 |
New luxury single-level apartments that seamlessly blend traditional New England charm and
contemporary style. These generously sized 1, 2 and 3 bedroom residences are ideally located in one
of Brookline's most established and desirable apartment home communities and feature condo quality
finishes and in unit washer & dryer. The luxe amenity spaces include a state of the art fitness
center, concierge services, a putting green, a club room, work from home spaces, and covered and
uncovered parking available for rent. Residents will also have access to a large amenity center
with a beautiful pool and a fire pit area for relaxing. Please see attached documents for more
information. Many floor plans to choose from. Schedule a private tour of the community and model
home today!
Listing Office: eXp Realty, Listing Agent: The Piracini Group
View Map
|
|
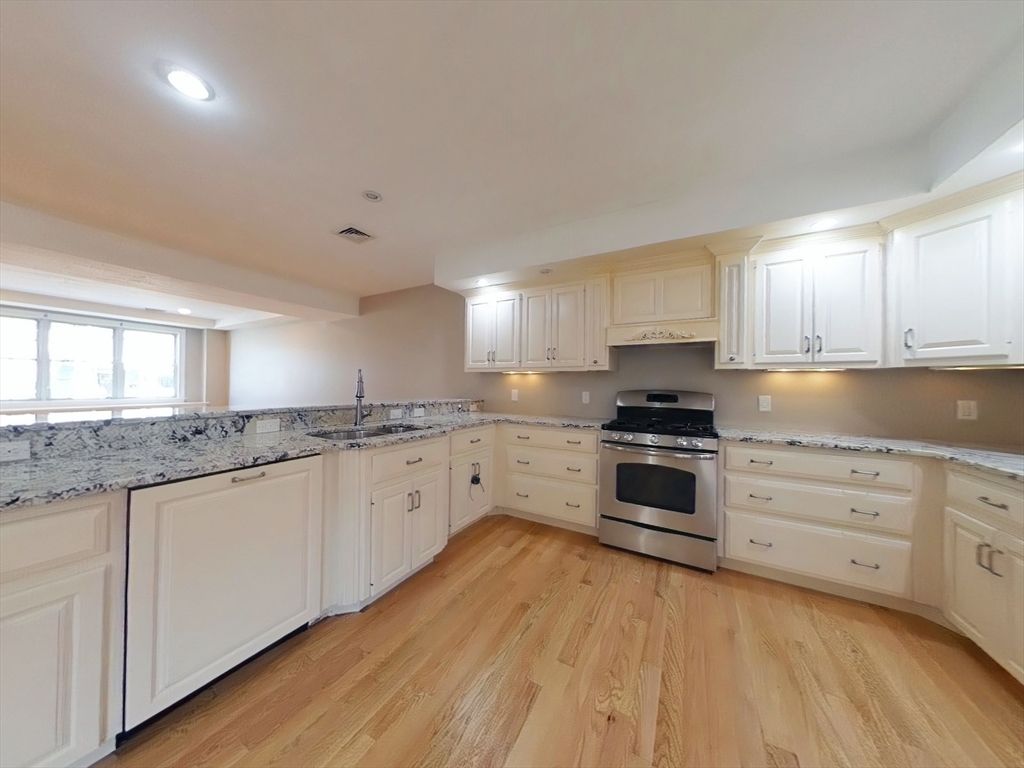
36 photo(s)
|
Newton, MA 02460-1068
(Newtonville)
|
Rented
List Price
$6,500
MLS #
73559481
- Rental
Sale Price
$6,500
Sale Date
10/15/26
|
| Rooms |
8 |
Full Baths |
3 |
Style |
|
Garage Spaces |
2 |
GLA |
3,188SF |
Basement |
Yes |
| Bedrooms |
4 |
Half Baths |
1 |
Type |
Attached (Townhouse/Rowhouse/Dup |
Water Front |
No |
Lot Size |
|
Fireplaces |
1 |
Experience luxury living in this beautifully crafted 2012 custom townhouse. Located on a charming,
quiet street in the heart of Newtonville, this home provides convenient access to Boston, Watertown,
Waltham, and Cambridge. This spacious residence features A/C, 4 bedrooms, 3.5 bathrooms, an attached
garage, and gleaming hardwood floors throughout. Enjoy a private backyard oasis complete with a
dedicated patio and exclusive-use outdoor space—perfect for relaxing or entertaining. Easy access to
the Mass Pike, I-95, and Route 9, as well as nearby commuter rail stations. Just minutes from local
restaurants, shops, parks, bike trails, and highly rated public schools, this home combines suburban
tranquility with urban convenience.
Listing Office: eXp Realty, Listing Agent: Lars Lauersen
View Map
|
|
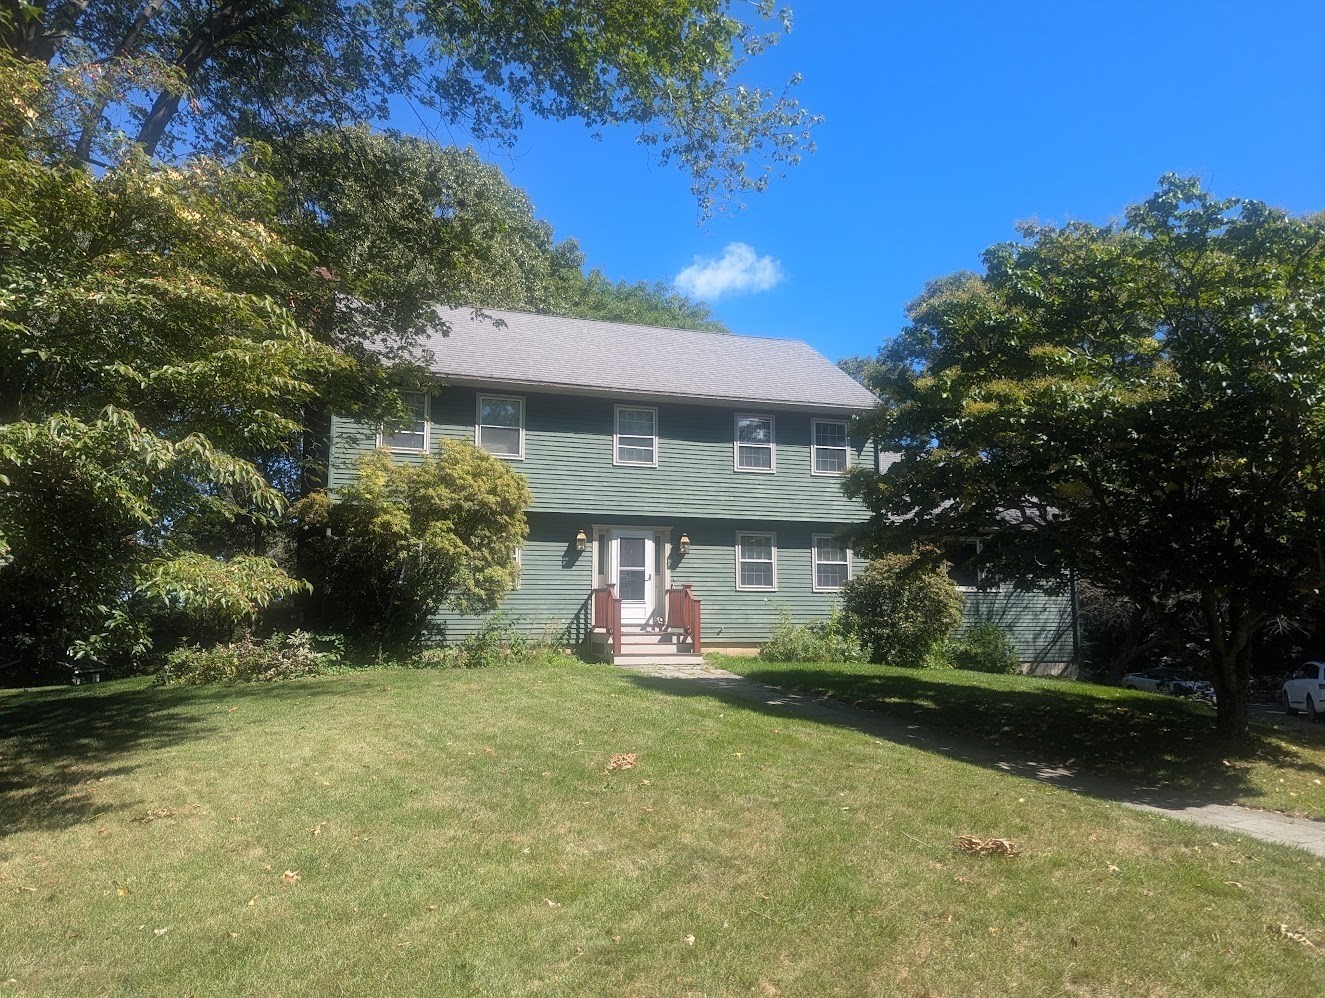
14 photo(s)
|
Ipswich, MA 01938
|
Rented
List Price
$2,000
MLS #
73580814
- Rental
Sale Price
$2,000
Sale Date
10/15/26
|
| Rooms |
3 |
Full Baths |
1 |
Style |
|
Garage Spaces |
0 |
GLA |
480SF |
Basement |
Yes |
| Bedrooms |
1 |
Half Baths |
0 |
Type |
Apartment |
Water Front |
No |
Lot Size |
|
Fireplaces |
0 |
Adorable, newly renovated apartment (ADU) located at the top of Oakhurst Ave, 1 mile to train from
bottom of street. Beautiful setting overlooking gardens & wooded backyard from private patio.
Radiant heating under floors. Whirlpool tub in full bath. Nothing to do but unpack and start
calling historic Ipswich your new home. Close to train, town, shops, restaurants, breweries, farms
& YMCA. $20 beach sticker for Crane's Beach. 1st & security. No smoking & No pets.
Listing Office: eXp Realty, Listing Agent: Sonia Johnson
View Map
|
|
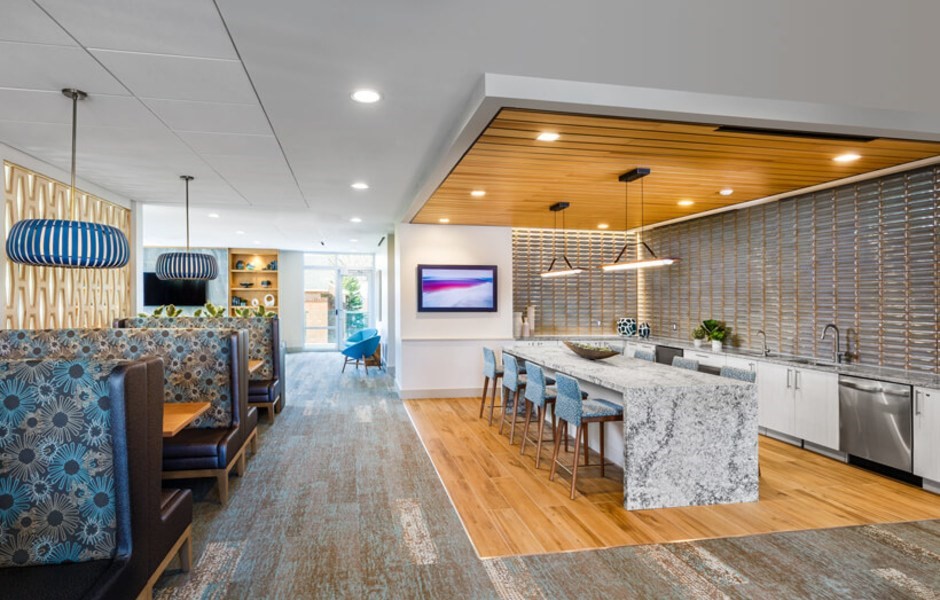
6 photo(s)
|
Brookline, MA 02445
(Chestnut Hill)
|
Rented
List Price
$3,545
MLS #
73584616
- Rental
Sale Price
$3,545
Sale Date
10/15/26
|
| Rooms |
3 |
Full Baths |
1 |
Style |
|
Garage Spaces |
0 |
GLA |
1,115SF |
Basement |
Yes |
| Bedrooms |
1 |
Half Baths |
0 |
Type |
Apartment |
Water Front |
No |
Lot Size |
|
Fireplaces |
0 |
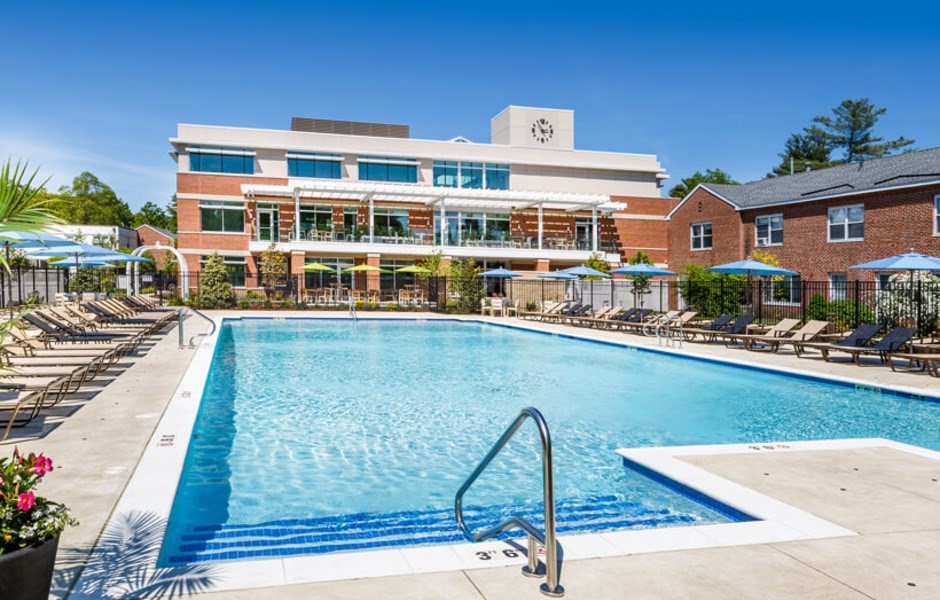
Owner is offering a two month’s free rent special on select units. New luxury single-level
apartments that seamlessly blend traditional New England charm and contemporary style. These
generously sized 1, 2 and 3 bedroom residences are ideally located in one of Brookline's most
established and desirable apartment home communities and feature condo quality finishes and in unit
washer & dryer. The luxe amenity spaces include a state of the art fitness center, concierge
services, a putting green, a club room, work from home spaces, and covered and uncovered parking
available for rent. Residents will also have access to a large amenity center with a beautiful pool
and a fire pit area for relaxing (extra fee). Please see attached documents for more information.
Many floor plans to choose from. Schedule a private tour of the community and model home
today!
Listing Office: eXp Realty, Listing Agent: The Piracini Group
View Map
|
|
1 photo(s)
|
Brookline, MA 02445
(Chestnut Hill)
|
Rented
List Price
$5,090
MLS #
73585405
- Rental
Sale Price
$5,090
Sale Date
10/15/26
|
| Rooms |
4 |
Full Baths |
2 |
Style |
|
Garage Spaces |
0 |
GLA |
1,441SF |
Basement |
Yes |
| Bedrooms |
2 |
Half Baths |
1 |
Type |
Apartment |
Water Front |
No |
Lot Size |
|
Fireplaces |
0 |
Discover the perfect blend of traditional New England charm and modern luxury in Unit 725, a
spacious 1,441 square foot residence in one of Brookline's most sought-after apartment communities.
This beautifully designed 2-bedroom, 2.5-bath unit offers condo-quality finishes and the convenience
of an in-unit washer and dryer.The open floor plan seamlessly connects the living, dining, and
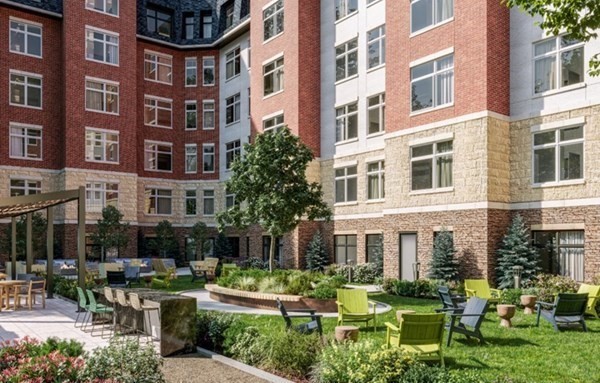
kitchen areas, providing a welcoming atmosphere for family and guests alike. Residents of The
Franklin Building will enjoy exclusive access to a range of luxurious amenities, including a
state-of-the-art fitness center, concierge services, and versatile work-from-home spaces. For those
who love the outdoors, a putting green and a large amenity center with a pool and fire pit area
offer perfect spots for leisure and relaxation.Take advantage of the owner’s offer of two months'
free rent on select units. Covered and Uncovered parking available for rent.
Listing Office: eXp Realty, Listing Agent: The Piracini Group
View Map
|
|
1 photo(s)
|
Brookline, MA 02445
(Chestnut Hill)
|
Rented
List Price
$5,090
MLS #
73585412
- Rental
Sale Price
$5,090
Sale Date
10/15/26
|
| Rooms |
4 |
Full Baths |
2 |
Style |
|
Garage Spaces |
0 |
GLA |
1,441SF |
Basement |
Yes |
| Bedrooms |
2 |
Half Baths |
0 |
Type |
Apartment |
Water Front |
No |
Lot Size |
|
Fireplaces |
0 |
Discover the perfect blend of traditional New England charm and modern luxury in Unit 327, a
spacious 1,441 square foot residence in one of Brookline's most sought-after apartment communities.
This beautifully designed 2-bedroom, 2.5-bath unit offers condo-quality finishes and the convenience
of an in-unit washer and dryer.The open floor plan seamlessly connects the living, dining, and
kitchen areas, providing a welcoming atmosphere for family and guests alike. Residents of The
Franklin Building will enjoy exclusive access to a range of luxurious amenities, including a
state-of-the-art fitness center, concierge services, and versatile work-from-home spaces. For those
who love the outdoors, a putting green and a large amenity center with a pool and fire pit area
offer perfect spots for leisure and relaxation.Take advantage of the owner’s offer of two months'
free rent on select units. Covered and Uncovered parking available for rent.
Listing Office: eXp Realty, Listing Agent: The Piracini Group
View Map
|
|
26 photo(s)
|
Brookline, MA 02445
(Chestnut Hill)
|
Rented
List Price
$3,150
MLS #
73585415
- Rental
Sale Price
$3,150
Sale Date
10/15/26
|
| Rooms |
3 |
Full Baths |
1 |
Style |
|
Garage Spaces |
0 |
GLA |
830SF |
Basement |
Yes |
| Bedrooms |
1 |
Half Baths |
0 |
Type |
Apartment |
Water Front |
No |
Lot Size |
|
Fireplaces |
0 |
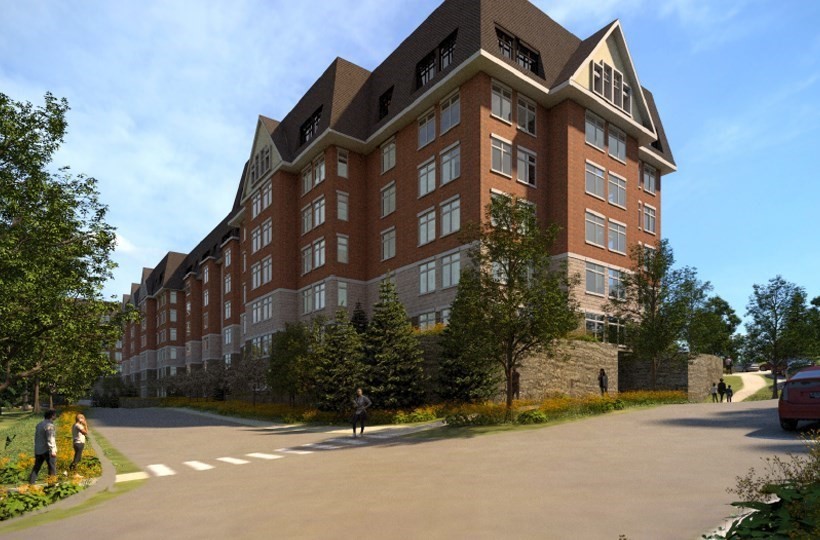
New luxury single-level apartments that seamlessly blend traditional New England charm and
contemporary style. These generously sized 1, 2 and 3 bedroom residences are ideally located in one
of Brookline's most established and desirable apartment home communities and feature condo quality
finishes and in unit washer & dryer. The luxe amenity spaces include a state of the art fitness
center, concierge services, a putting green, a club room, work from home spaces, and covered and
uncovered parking available for rent. Residents will also have access to a large amenity center
with a beautiful pool and a fire pit area for relaxing (extra fee). Please see attached documents
for more information. Many floor plans to choose from. Schedule a private tour of the community and
model home today!
Listing Office: eXp Realty, Listing Agent: The Piracini Group
View Map
|
|
15 photo(s)
|
Boston, MA 02116
|
Rented
List Price
$3,575
MLS #
73576070
- Rental
Sale Price
$3,575
Sale Date
10/14/26
|
| Rooms |
2 |
Full Baths |
1 |
Style |
|
Garage Spaces |
0 |
GLA |
625SF |
Basement |
Yes |
| Bedrooms |
1 |
Half Baths |
0 |
Type |
Apartment |
Water Front |
No |
Lot Size |
|
Fireplaces |
0 |
Listing Office: eXp Realty, Listing Agent: Reanna Wendt
View Map
|
|
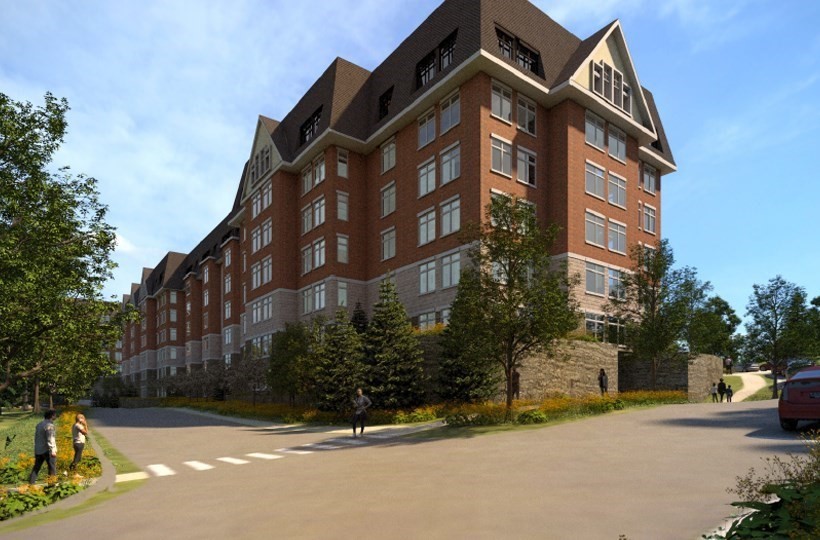
26 photo(s)
|
Brookline, MA 02445
(Chestnut Hill)
|
Rented
List Price
$3,845
MLS #
73584600
- Rental
Sale Price
$3,845
Sale Date
10/14/26
|
| Rooms |
4 |
Full Baths |
1 |
Style |
|
Garage Spaces |
0 |
GLA |
1,095SF |
Basement |
Yes |
| Bedrooms |
1 |
Half Baths |
0 |
Type |
Apartment |
Water Front |
No |
Lot Size |
|
Fireplaces |
0 |
New luxury single-level apartments that seamlessly blend traditional New England charm and
contemporary style. These generously sized 1, 2 and 3 bedroom residences are ideally located in one
of Brookline's most established and desirable apartment home communities and feature condo quality
finishes and in unit washer & dryer. The luxe amenity spaces include a state of the art fitness
center, concierge services, a putting green, a club room, work from home spaces, and covered and
uncovered parking available for rent. Residents will also have access to a large amenity center
with a beautiful pool and a fire pit area for relaxing (extra fee). Please see attached documents
for more information. Many floor plans to choose from. Schedule a private tour of the community and
model home today!
Listing Office: eXp Realty, Listing Agent: The Piracini Group
View Map
|
|
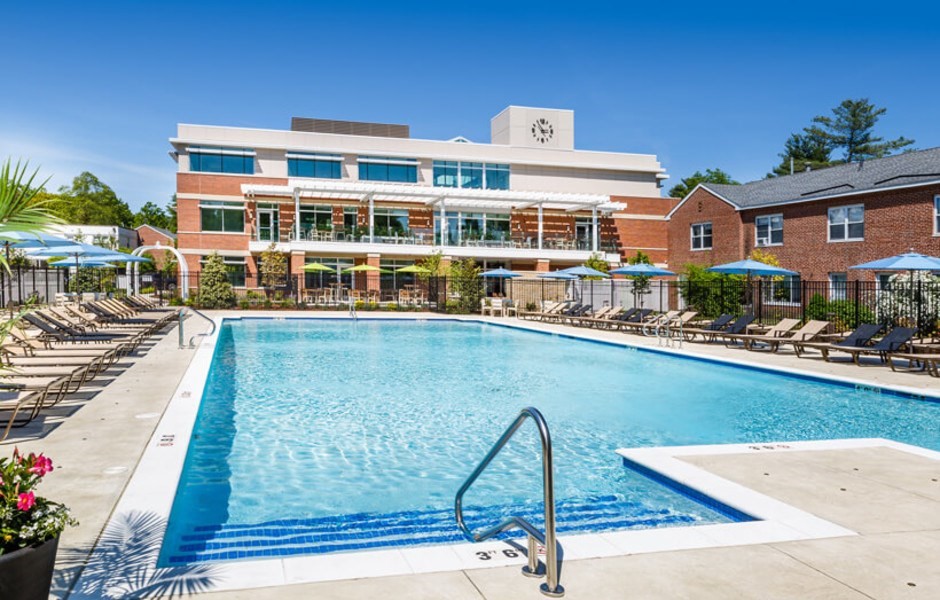
1 photo(s)
|
Brookline, MA 02445
(Chestnut Hill)
|
Rented
List Price
$4,295
MLS #
73585270
- Rental
Sale Price
$4,295
Sale Date
10/14/26
|
| Rooms |
5 |
Full Baths |
2 |
Style |
|
Garage Spaces |
0 |
GLA |
1,240SF |
Basement |
Yes |
| Bedrooms |
2 |
Half Baths |
1 |
Type |
Apartment |
Water Front |
No |
Lot Size |
|
Fireplaces |
0 |
Owner is offering either a two month free rent special or a gift card to Jordan's Furniture! New
luxury single-level apartments that seamlessly blend traditional New England charm and contemporary
style. These generously sized 1, 2 and 3 bedroom residences are ideally located in one of
Brookline's most established and desirable apartment home communities and feature condo quality
finishes and in unit washer & dryer. The luxe amenity spaces include a state of the art fitness
center, concierge services, a putting green, a club room, work from home spaces, and covered and
uncovered parking available for rent. Residents will also have access to a large amenity center
with a beautiful pool and a fire pit area for relaxing. Please see attached documents for more
information. Many floor plans to choose from. Schedule a private tour of the community and model
home today!
Listing Office: eXp Realty, Listing Agent: The Piracini Group
View Map
|
|
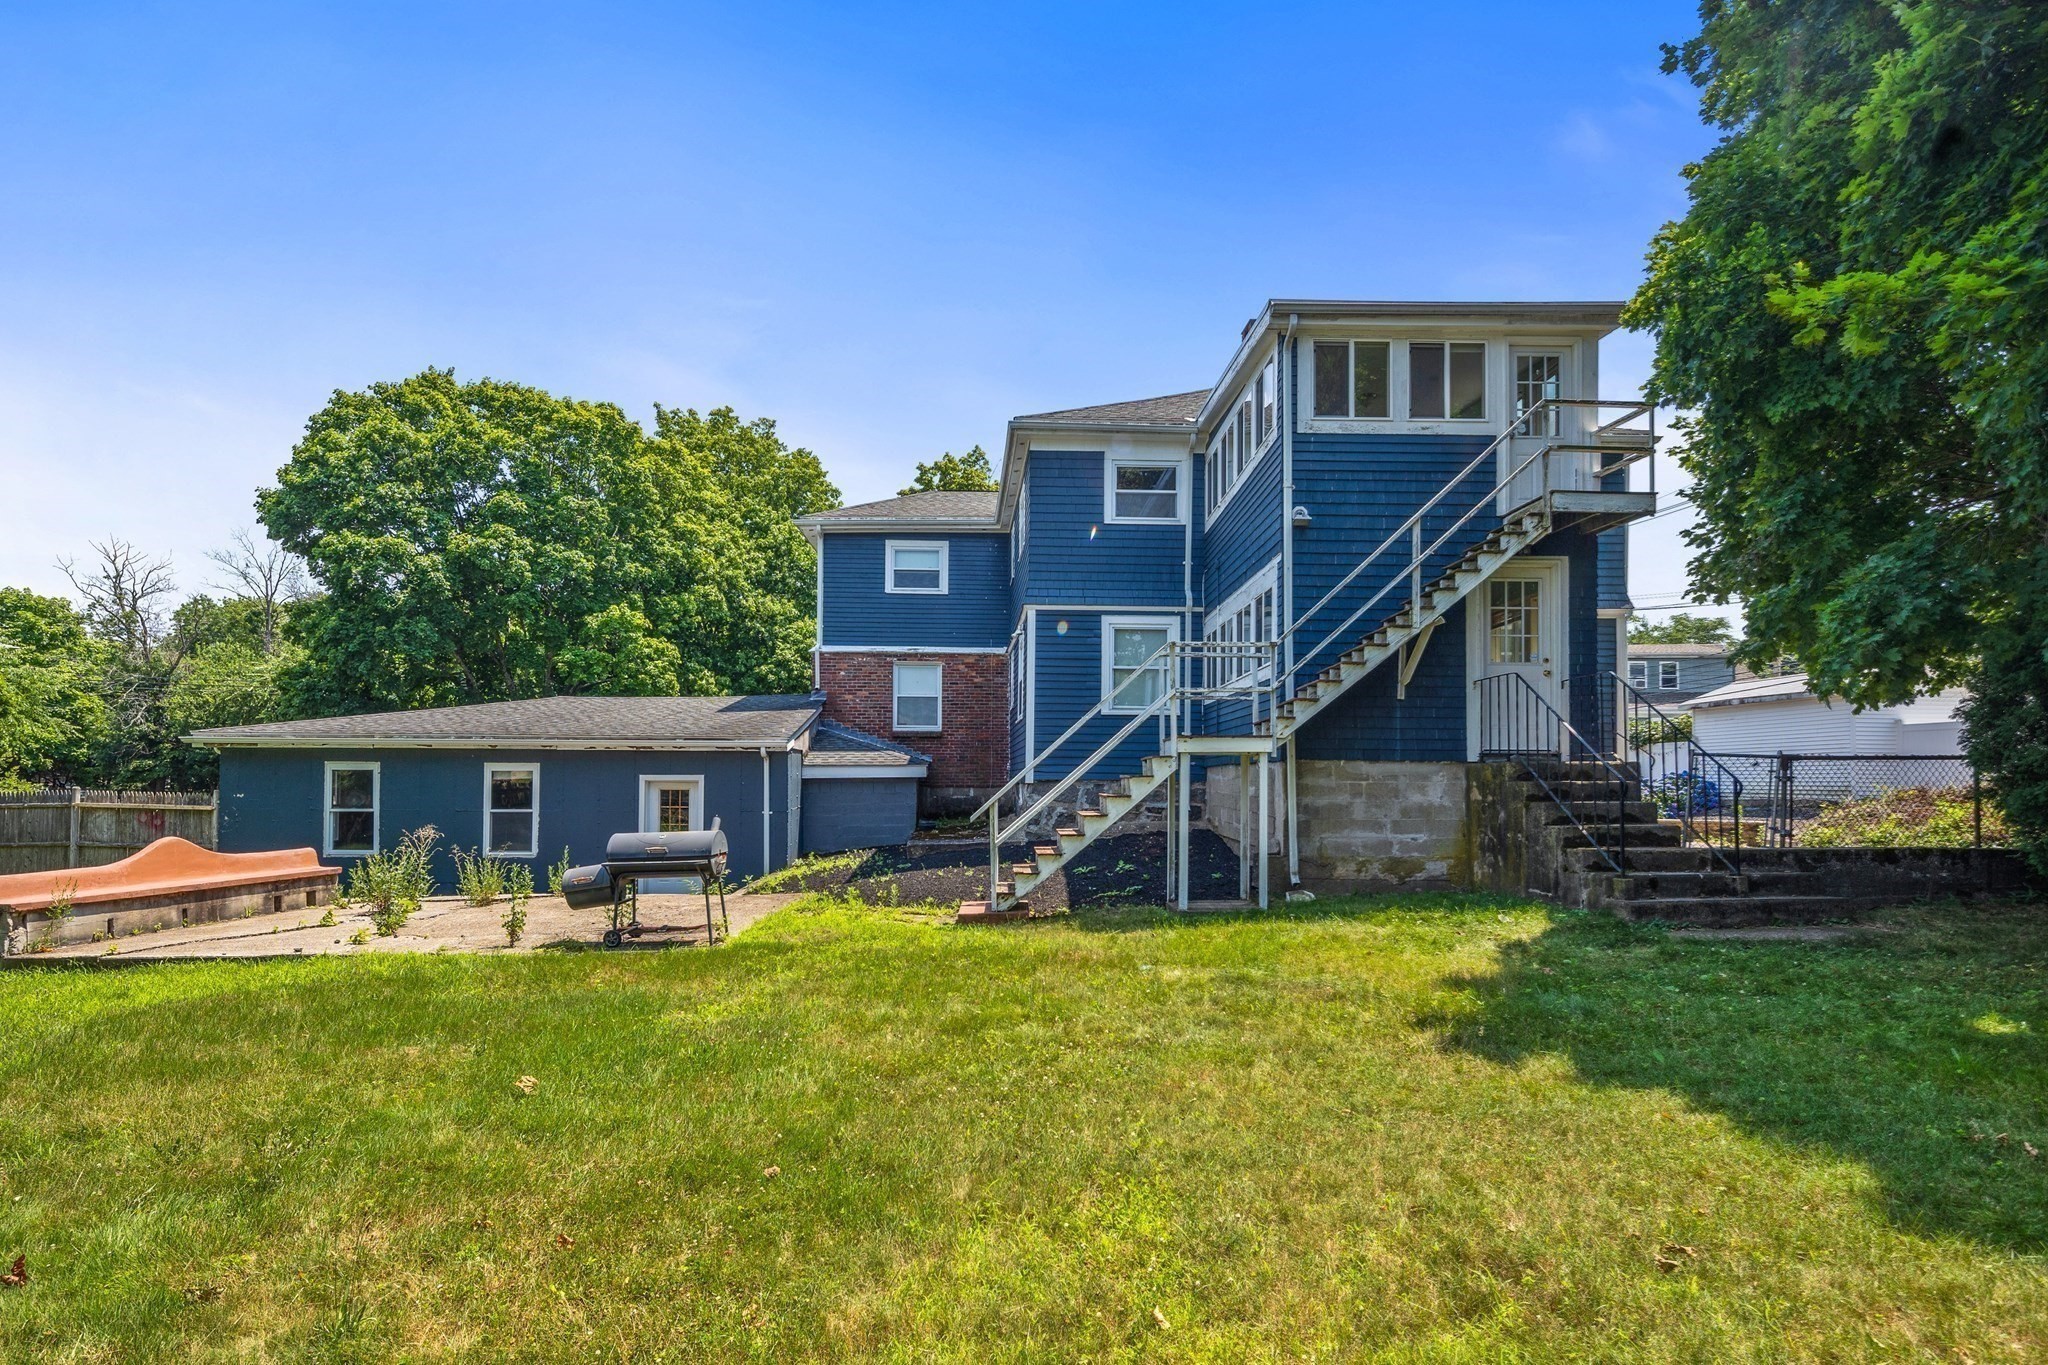
28 photo(s)
|
Braintree, MA 02184
|
Rented
List Price
$2,950
MLS #
73577531
- Rental
Sale Price
$2,950
Sale Date
10/13/26
|
| Rooms |
5 |
Full Baths |
1 |
Style |
|
Garage Spaces |
0 |
GLA |
1,200SF |
Basement |
Yes |
| Bedrooms |
3 |
Half Baths |
0 |
Type |
Apartment |
Water Front |
No |
Lot Size |
|
Fireplaces |
0 |
Make you move seamless with this exceptional home at 869 Granite St Unit 2 in Braintree! Available
Now. Combining classic charm with practical daily conveniences, this expansive layout boasts three
comfortable bedrooms, a flexible bonus room tailored to your living needs, and a cozy enclosed porch
that serves as a tranquil year-round retreat. Outside, the property offers a lovely shared backyard
space, giving you a serene spot to take in the outdoors without leaving home. Everyday living is
made effortless with two designated parking spaces included, eliminating street parking stress.
Additionally, independent landscaping and pest control services are provided by the owner. Location
is everything, and this address delivers with top-tier proximity to regional transit options, major
highway routes, local shopping, dining, and effortless access to Boston. Complete with shared
basement laundry facilities, peace-of-mind lead compliance, and the added perk of a discounted
broker fee, this charming property is ready to welcome you home. Book your tour today before this
gem is spoken for! Email for showings.
Listing Office: Compass, Listing Agent: Joseph Nardella
View Map
|
|
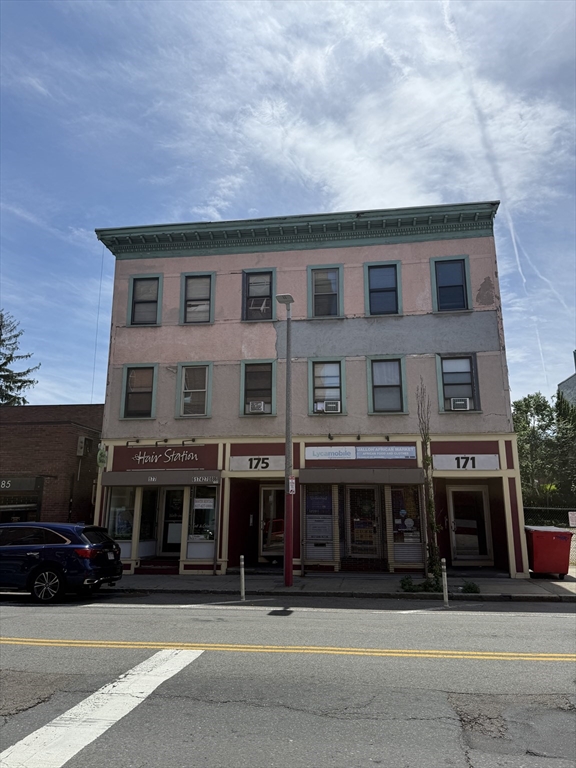
18 photo(s)
|
Boston, MA 02119
(Roxbury)
|
Rented
List Price
$3,300
MLS #
73542697
- Rental
Sale Price
$3,300
Sale Date
10/12/26
|
| Rooms |
7 |
Full Baths |
1 |
Style |
|
Garage Spaces |
0 |
GLA |
1,200SF |
Basement |
Yes |
| Bedrooms |
3 |
Half Baths |
0 |
Type |
Apartment |
Water Front |
No |
Lot Size |
|
Fireplaces |
0 |
Presenting a distinguished residential lease opportunity at 171 Dudley Street U 2, Boston, MA, in
Nubian square! A meticulously maintained property originally constructed in 1900. This expansive
1200 square foot top floor residence offers a sophisticated urban living experience. The property
encompasses three well-appointed bedrooms, providing ample private accommodations. A single full
bathroom is thoughtfully designed to serve the residence's needs. Located on the third floor, this
residence offers an elevated perspective and quiet living. Hardwood floors throughout have just been
professionally refinished ad well as the whole apartment being freshly repainted. Ceiling fans are
in each bedroom. Washer & Dryer in the unit! Great central location to the orange line T. We invite
you to schedule a private viewing to fully appreciate the exceptional qualities of this lease
offering. Section 8 voucher holders are welcome. ** there's a nearby parking lot - $95 per month for
your spot (listed on MLS on Dudley st)
Listing Office: eXp Realty, Listing Agent: Nicholas Fondas
View Map
|
|
17 photo(s)
|
Framingham, MA 01701
|
Rented
List Price
$15
MLS #
73443312
- Rental
Sale Price
$938
Sale Date
10/10/26
|
| Rooms |
0 |
Full Baths |
0 |
Style |
|
Garage Spaces |
0 |
GLA |
0SF |
Basement |
Yes |
| Bedrooms |
0 |
Half Baths |
0 |
Type |
|
Water Front |
No |
Lot Size |
|
Fireplaces |
0 |
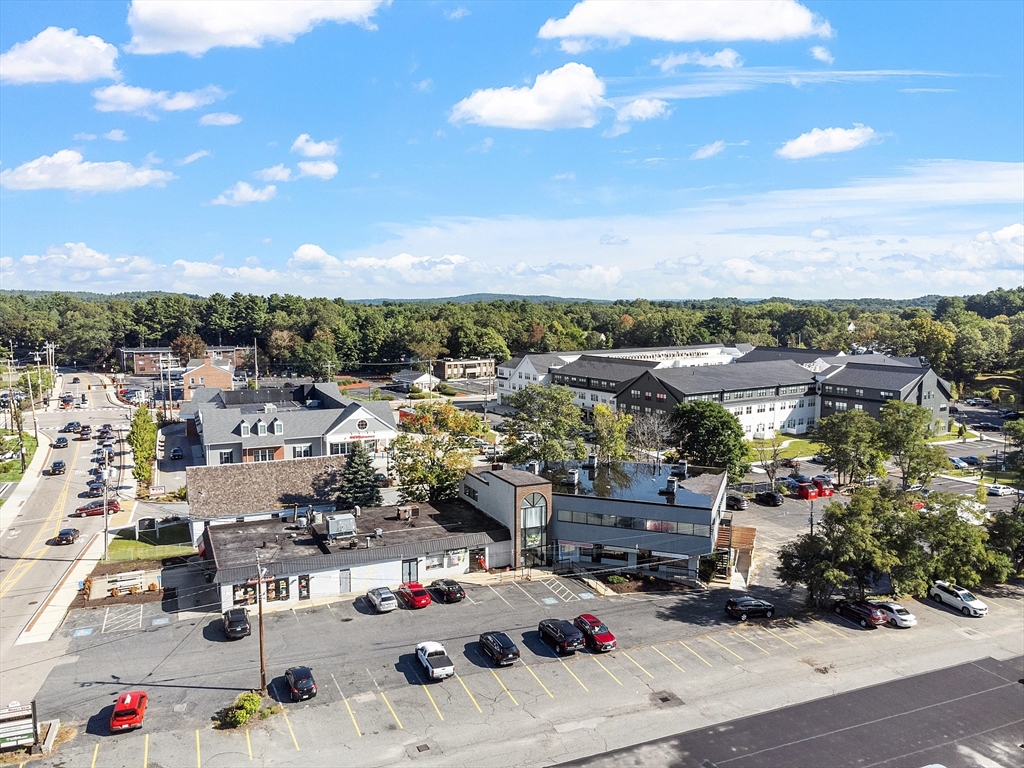
An exceptional office space is now available for lease at 861 Edge Rd in Framingham. Featuring
generous dimensions and impressive flexibility, this property is ideal for a variety of business
uses. Its strategic location offers seamless access to major highways and nearby amenities, ensuring
both convenience and visibility. Perfect for corporate offices, creative studios, or professional
services, the space can be tailored to fit your specific operational needs. Additionally, this
property presents a rare opportunity for investors and owner-occupants alike to acquire a
well-located, multi-use asset offering ample parking, strong visibility, and scalability within one
of the most accessible and sought-after submarkets west of Boston.
Listing Office: eXp Realty, Listing Agent: The Prosperity Group
View Map
|
|

22 photo(s)
|
Lexington, MA 02420-1834
|
Rented
List Price
$5,300
MLS #
73557859
- Rental
Sale Price
$5,300
Sale Date
10/10/26
|
| Rooms |
7 |
Full Baths |
2 |
Style |
|
Garage Spaces |
2 |
GLA |
2,080SF |
Basement |
Yes |
| Bedrooms |
3 |
Half Baths |
1 |
Type |
Single Family Residence |
Water Front |
No |
Lot Size |
|
Fireplaces |
1 |
Central Air! Two garage! Walking distance to Fiske and diamond middle school!Available for lease, 16
Westwood Rd in Lexington, MA, presents a meticulously maintained residential property, offering 2080
square feet of inviting living space. This residence is thoughtfully prepared for immediate
occupancy, providing an exceptional opportunity for sophisticated living in a sought-after locale.
The living room serves as a central gathering space, distinguished by a prominent wood-burning
fireplace that provides a focal point for relaxation and entertaining. This property encompasses
three bedrooms, two full bathrooms, and one half bathroom, ensuring ample accommodation and
convenience. A spectacular addition showcases vaulted ceilings, skylights and custom build-ins,
creating a bright and inviting space. With its own private entrance and convenient half bath, this
versatile area is ideal as an in-law suite, home office or home business. A two-car built-in garage
offers secure parking and additional storage solutions. Situated on a generous 18,295 square foot
lot, the property provides substantial outdoor space, with easy access to Willards Woods and the
Lower Vine Brook Path for outdoor recreation. Conveniently located near the highly regarded Fiske
and Diamond schools, as well as I-95, shopping, and a variety of restaurants. We invite you to
explore the refined comfort and practical elegance this residence offers by scheduling a private
viewing.
Listing Office: StartPoint Realty, Listing Agent: Yan Zhang
View Map
|
|
24 photo(s)
|
Boston, MA 02115
(Back Bay)
|
Rented
List Price
$5,200
MLS #
73564117
- Rental
Sale Price
$5,200
Sale Date
10/9/26
|
| Rooms |
4 |
Full Baths |
2 |
Style |
|
Garage Spaces |
0 |
GLA |
1,195SF |
Basement |
Yes |
| Bedrooms |
1 |
Half Baths |
0 |
Type |
Condominium |
Water Front |
No |
Lot Size |
|
Fireplaces |
1 |
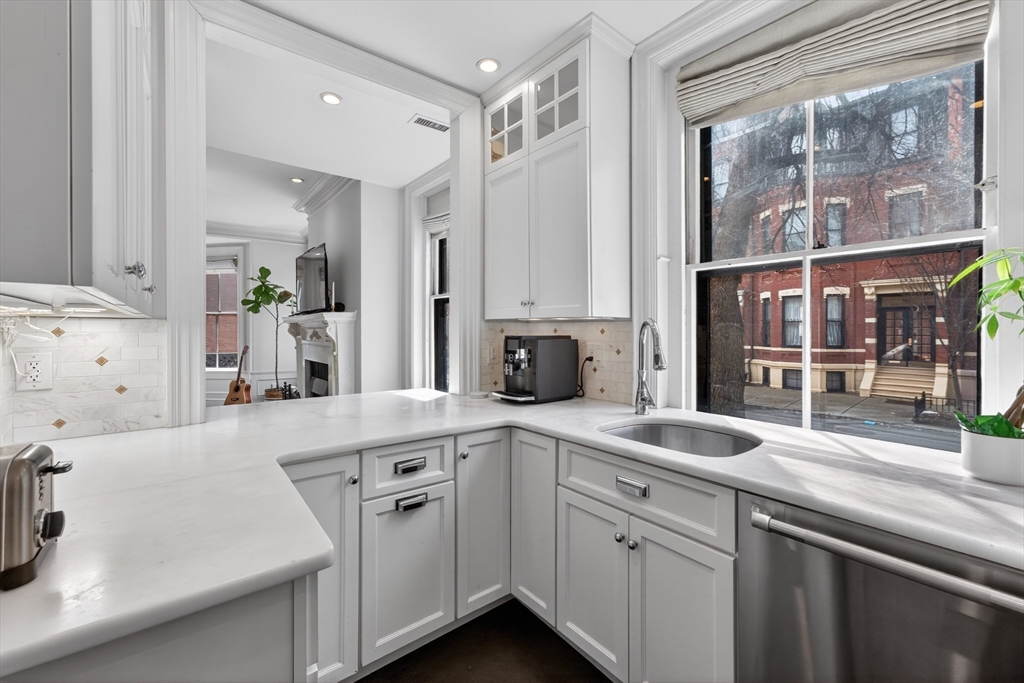
A rare opportunity to lease a spacious Back Bay duplex with the option to make it your own. This
beautifully appointed 1 bedroom plus den, 2 full bath residence offers 1,195 SF across two levels
with soaring ceilings, hardwood floors, elegant wainscoting and crown molding, a wood-burning
fireplace, chef’s kitchen with marble countertops, copper-sink wet bar, central AC and in-unit
laundry. The lower level offers a generous second living area, separate den and primary suite with
custom California Closet and spa-inspired marble bath, while a private patio creates your own
outdoor retreat in the heart of Back Bay. Available unfurnished for a 12-month lease, or have the
option to purchase this gorgeous condo instead. Ask listing agent for more details.
Listing Office: eXp Realty, Listing Agent: Jax Crerar
View Map
|
|
16 photo(s)
|
Attleboro, MA 02703
|
Rented
List Price
$1,800
MLS #
73579567
- Rental
Sale Price
$1,800
Sale Date
10/7/26
|
| Rooms |
4 |
Full Baths |
1 |
Style |
|
Garage Spaces |
0 |
GLA |
850SF |
Basement |
Yes |
| Bedrooms |
2 |
Half Baths |
0 |
Type |
Apartment |
Water Front |
No |
Lot Size |
|
Fireplaces |
0 |
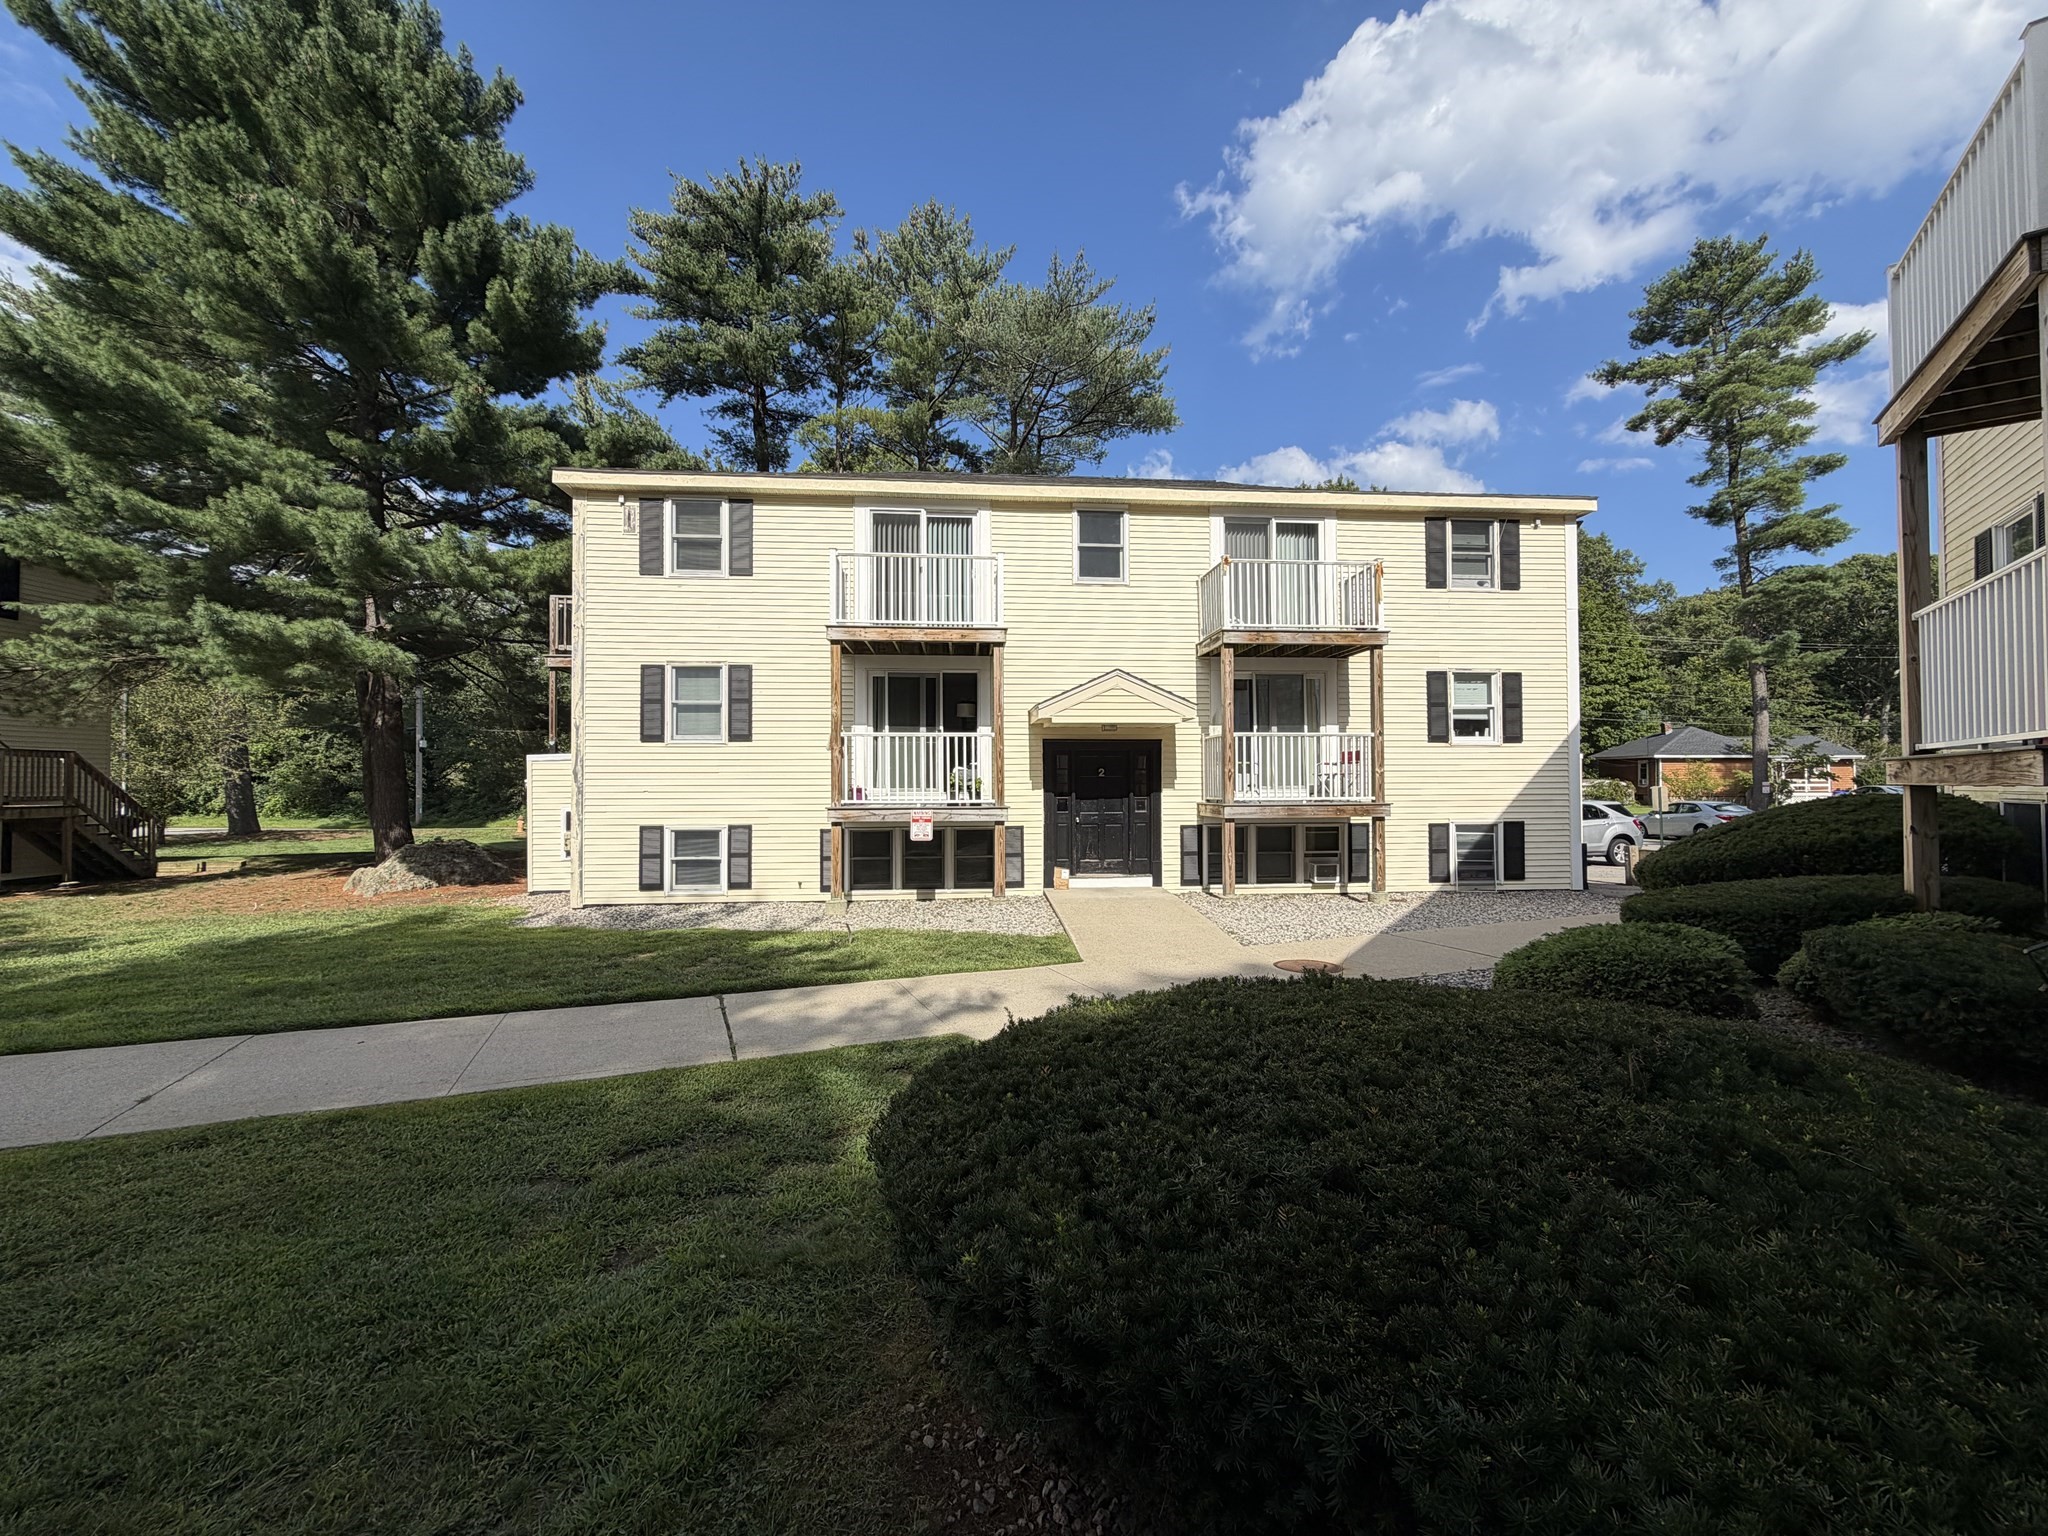
Available now! Second floor, 2 bedroom unit with balcony available in Countryside Terrace. The
complex features in building coin-op laundry, ample parking and common yard space. Pets allowed with
restrictions: up to 2 cats or dogs, under 50lbs ( $50/month/dog | $25/month/cat). Rent includes
water, sewer, parking, trash/recycling, landscaping, maintenance and 2 parking spaces. Additional
parking available at $50/space. First month and security deposit due at signing.
Listing Office: eXp Realty, Listing Agent: Jade Dillingham
View Map
|
|
17 photo(s)
|
Newton, MA 02468
(Waban)
|
Rented
List Price
$15,000
MLS #
73489061
- Rental
Sale Price
$15,000
Sale Date
10/5/26
|
| Rooms |
16 |
Full Baths |
7 |
Style |
|
Garage Spaces |
3 |
GLA |
6,532SF |
Basement |
Yes |
| Bedrooms |
7 |
Half Baths |
1 |
Type |
Single Family Residence |
Water Front |
No |
Lot Size |
|
Fireplaces |
3 |
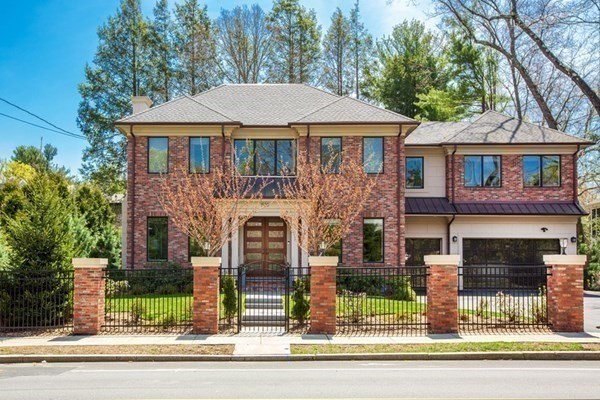
Rent partially furnished. Located in highly desirable Waban Square, this stunning contemporary
Colonial offers an open layout with 10'+ ceilings and exceptional natural light. The chef’s kitchen
features high-end stainless steel appliances, double ovens, an oversized island, walk-in pantry, and
a breakfast nook that opens to a family room with gas fireplace and wine bar. A spacious mudroom
connects to the heated three-car garage. The primary suite includes two walk-in closets, a sitting
area, and a spa-like bath with steam shower. Five additional ensuite bedrooms plus a first-floor
office offer flexible living. The finished basement includes a bedroom, gym, and full bath. Enjoy a
beautifully landscaped, fenced-in yard with bluestone patio, surround sound, and proximity to the
Waban T, Windsor Club, shops, restaurants, and Angier School.
Listing Office: eXp Realty, Listing Agent: Siyin Qu
View Map
|
|
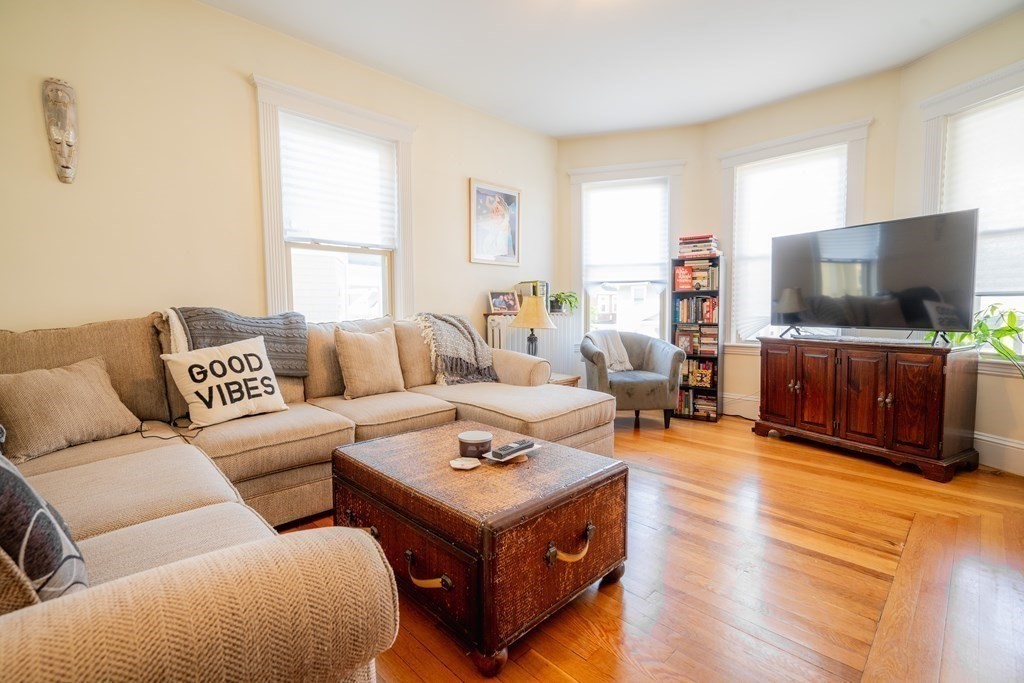
16 photo(s)
|
Boston, MA 02135
(Brighton)
|
Rented
List Price
$3,000
MLS #
73489497
- Rental
Sale Price
$3,000
Sale Date
10/5/26
|
| Rooms |
5 |
Full Baths |
1 |
Style |
|
Garage Spaces |
0 |
GLA |
1,200SF |
Basement |
Yes |
| Bedrooms |
2 |
Half Baths |
0 |
Type |
Attached (Townhouse/Rowhouse/Dup |
Water Front |
No |
Lot Size |
|
Fireplaces |
0 |
$500 deposit and last month(equals to one month rent) for move in cost only! Available starting
09/01/2026! Fantastic 2 bed, 1 bath (can be used as 2–4 bedrooms; both the dining room and living
room have doors) with spacious living areas. Central AC, in-unit laundry, a huge deck, and option to
rent one deeded outdoor parking space for $100 (plus plenty of street parking) complete the package.
A rare find in the area.
Listing Office: eXp Realty, Listing Agent: Siyin Qu
View Map
|
|
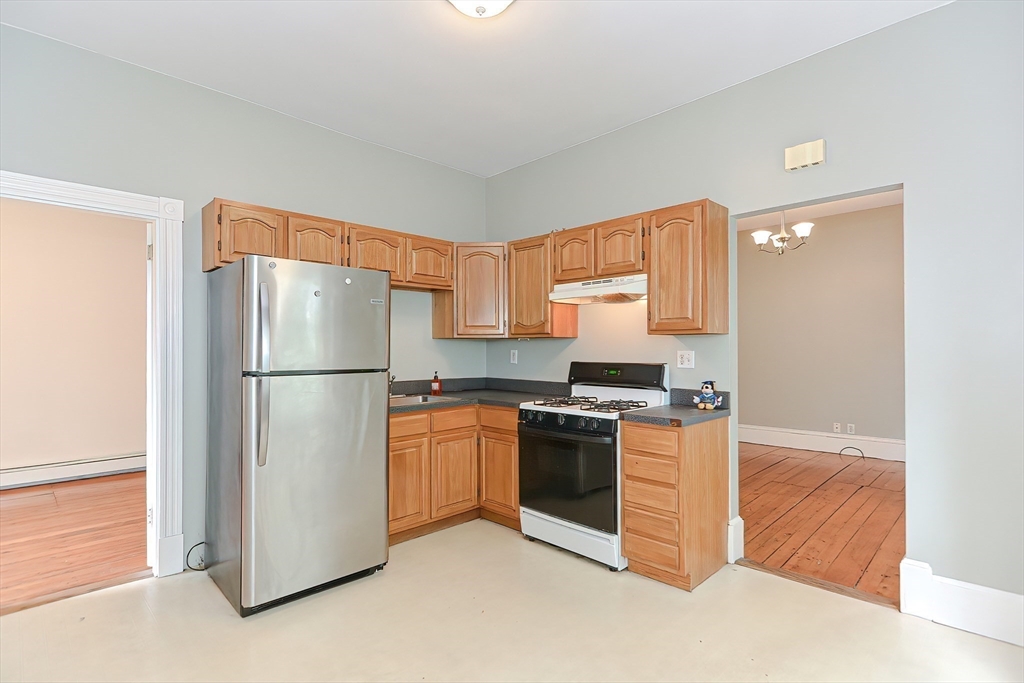
12 photo(s)
|
Somerville, MA 02143
(Spring Hill)
|
Rented
List Price
$2,700
MLS #
73489507
- Rental
Sale Price
$2,700
Sale Date
10/5/26
|
| Rooms |
3 |
Full Baths |
1 |
Style |
|
Garage Spaces |
0 |
GLA |
900SF |
Basement |
Yes |
| Bedrooms |
2 |
Half Baths |
0 |
Type |
Attached (Townhouse/Rowhouse/Dup |
Water Front |
No |
Lot Size |
|
Fireplaces |
0 |
$500 deposit and last month(equals to one month rent) for move in cost only! Available starting
09/01/2026! Spacious 2 Bed, 1 Bath with in-unit laundry, close to Porter Red Line T Stop and Harvard
Square. Centrally located between Harvard, Porter, Inman, and Union Square! Private entrance with
smart lock. Hardwood floors throughout, formal living and dining rooms, eat-in kitchen, pantry room,
and a large private back deck.
Listing Office: eXp Realty, Listing Agent: Siyin Qu
View Map
|
|
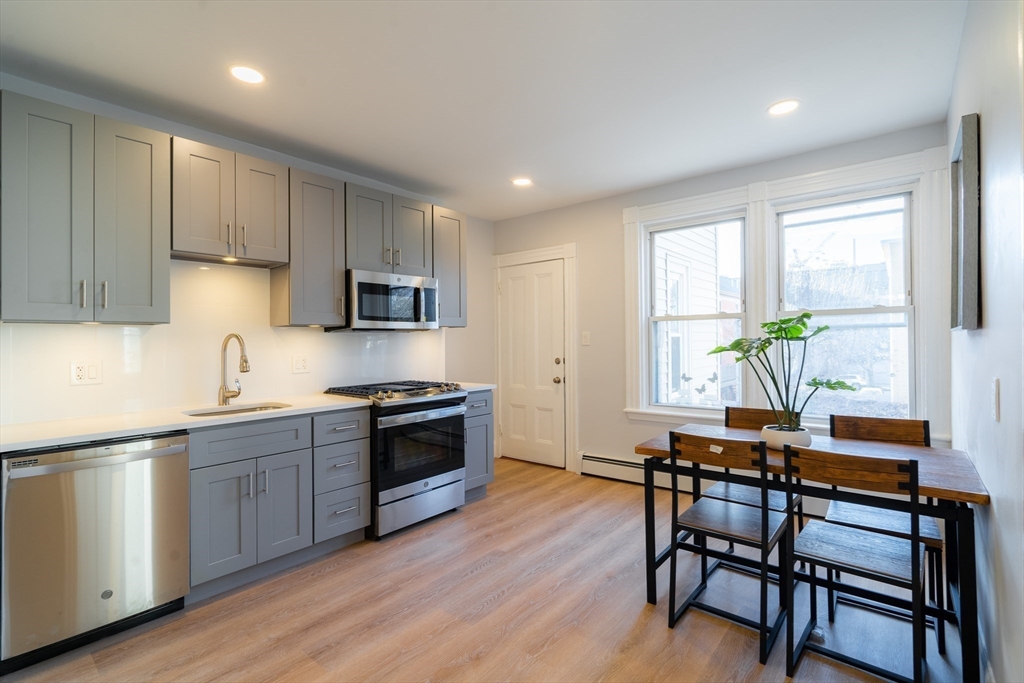
10 photo(s)
|
Cambridge, MA 02141
(Kendall Square)
|
Rented
List Price
$4,150
MLS #
73495482
- Rental
Sale Price
$4,150
Sale Date
10/5/26
|
| Rooms |
3 |
Full Baths |
1 |
Style |
|
Garage Spaces |
0 |
GLA |
900SF |
Basement |
Yes |
| Bedrooms |
2 |
Half Baths |
0 |
Type |
Condominium |
Water Front |
No |
Lot Size |
|
Fireplaces |
0 |
Available starting 09/01/2026. Second-floor unit with a updated kitchen and appliances. Open floor
plan with plenty of space and storage. Water, sewer, trash and snow removal for public places are
provided by the landlord; the tenant pays for the other utilities. Beautiful and spacious 2-bedroom,
1-bathroom unit with a den, located a short distance from the T, Kendall Square, Charles River,
Museum of Science, Multicultural Art Center, CambridgeSide Galleria Mall, schools, restaurants, and
playgrounds. Free laundry is available in the basement. Outdoor parking is available for rent at
$150/month.
Listing Office: eXp Realty, Listing Agent: Siyin Qu
View Map
|
|
8 photo(s)
|
Boston, MA 02135
|
Rented
List Price
$4,600
MLS #
73544052
- Rental
Sale Price
$4,600
Sale Date
10/5/26
|
| Rooms |
6 |
Full Baths |
1 |
Style |
|
Garage Spaces |
1 |
GLA |
1,948SF |
Basement |
Yes |
| Bedrooms |
5 |
Half Baths |
1 |
Type |
Single Family Residence |
Water Front |
No |
Lot Size |
|
Fireplaces |
1 |
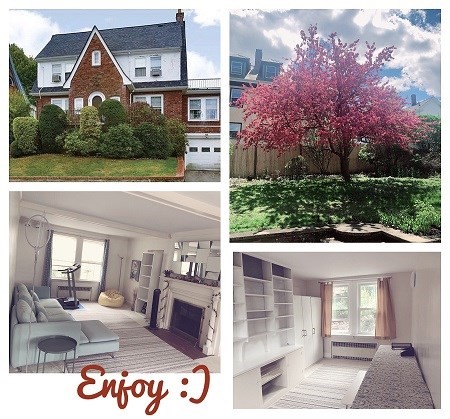
Location, location, location! This Tudor-style home boasts symmetrical architecture and is nestled
in one of Brighton's finest neighborhoods, offering a quiet and serene setting. It's just a short
walk from Boston College, the T-station, Chandler Pond, and the Newton Commonwealth Golf Course. On
the first floor, you'll find an inviting foyer, a sunlit living room with a cozy fireplace, a fully
furnished bedroom, and a newly updated half bath. The spacious eat-in kitchen features a center
island, modern stainless-steel appliances, picture windows, casement windows for ventilation, and a
backdoor that leads to a stunning fenced-in backyard with a patio, garden area full of flowers, and
a lawn. Upstairs, there are three fully furnished bedrooms and a full bath. The basement includes
garage access and houses a freezer, washer, and dryer.
Listing Office: eXp Realty, Listing Agent: CASTLES UNLIMITED TEAM
View Map
|
|
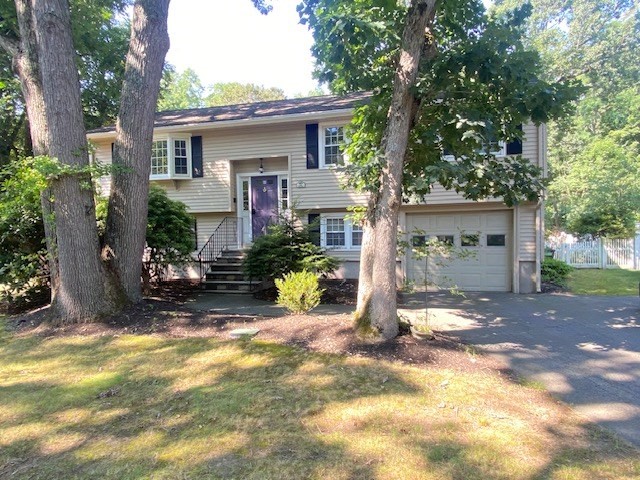
38 photo(s)
|
Reading, MA 01867
|
Rented
List Price
$3,600
MLS #
73579589
- Rental
Sale Price
$3,600
Sale Date
10/5/26
|
| Rooms |
7 |
Full Baths |
2 |
Style |
|
Garage Spaces |
1 |
GLA |
2,422SF |
Basement |
Yes |
| Bedrooms |
3 |
Half Baths |
0 |
Type |
Single Family Residence |
Water Front |
No |
Lot Size |
|
Fireplaces |
1 |
Spacious single-family rental offering three bedrooms, two full baths and a flexible two-level
layout. The main level features a fireplaced living room with a bow window and hardwood floors, a
dining room, spacious kitchen and three-season screened porch overlooking an expansive, level
backyard. Three bedrooms and a full bath complete the main level. The finished lower level provides
a large family room with a second fireplace, an office or flex room, an additional full bath,
laundry and walkout access to the backyard. Additional amenities include central air conditioning,
Navien heating and on-demand hot water, irrigation, an attached one-car garage with workbench and
ample off-street parking. Conveniently located approximately one-half mile from I-95/Route 128, with
easy access to I-93, downtown Reading, the commuter rail and Boston. Tenant to be responsible for
snow removal, yard cleanup as needed, and for their water usage.
Listing Office: Century 21 North East, Listing Agent: Philip R. Terban
View Map
|
|
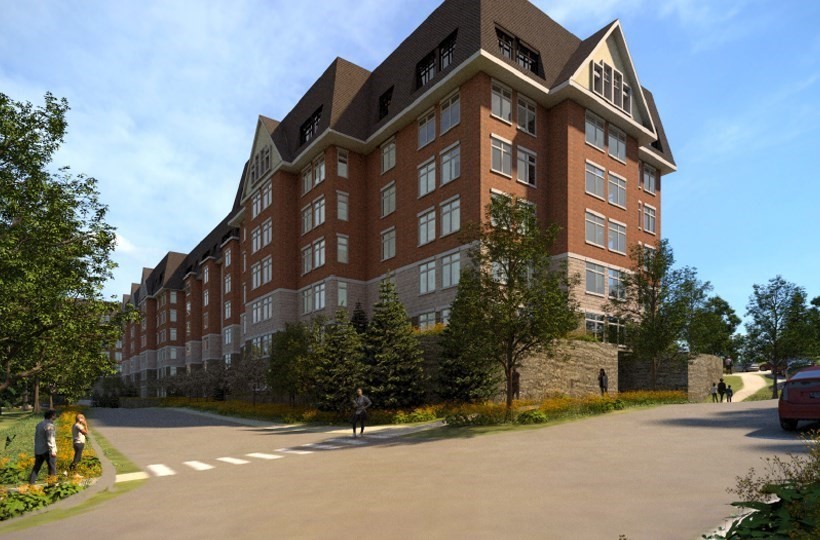
28 photo(s)
|
Brookline, MA 02445
(Chestnut Hill)
|
Rented
List Price
$5,090
MLS #
73580376
- Rental
Sale Price
$5,090
Sale Date
10/3/26
|
| Rooms |
4 |
Full Baths |
2 |
Style |
|
Garage Spaces |
0 |
GLA |
1,250SF |
Basement |
Yes |
| Bedrooms |
2 |
Half Baths |
0 |
Type |
Apartment |
Water Front |
No |
Lot Size |
|
Fireplaces |
0 |
New luxury single-level apartments that seamlessly blend traditional New England charm and
contemporary style. These generously sized 1, 2 and 3 bedroom residences are ideally located in one
of Brookline's most established and desirable apartment home communities and feature condo quality
finishes and in unit washer & dryer. The luxe amenity spaces include a state of the art fitness
center, concierge services, a putting green, a club room, work from home spaces, and covered and
uncovered parking available for rent. Residents will also have access to a large amenity center
with a beautiful pool and a fire pit area for relaxing (extra fee). Please see attached documents
for more information. Many floor plans to choose from. Schedule a private tour of the community and
model home today!
Listing Office: eXp Realty, Listing Agent: The Piracini Group
View Map
|
|

25 photo(s)
|
Boston, MA 02125
(Dorchester's Grove Hall)
|
Rented
List Price
$3,000
MLS #
73557373
- Rental
Sale Price
$3,000
Sale Date
10/2/26
|
| Rooms |
7 |
Full Baths |
1 |
Style |
|
Garage Spaces |
0 |
GLA |
1,350SF |
Basement |
Yes |
| Bedrooms |
4 |
Half Baths |
0 |
Type |
Apartment |
Water Front |
No |
Lot Size |
|
Fireplaces |
0 |
You don't find two private covered roof decks in a Boston triple-decker very often — but that's
exactly what sets this renovated second-floor apartment apart. Spread across more than 1,350 square
feet, this 4-bedroom, 1-bath home in Dorchester's Grove Hill neighborhood gives you two separate
outdoor retreats of your own, whether that's morning coffee on one deck or winding down with friends
on the other, all without sharing space with anyone else in the building. Central air conditioning
runs throughout, so summer here means actual comfort, not a window unit rattling in the corner.
Inside, an updated kitchen with stainless steel appliances opens onto hardwood floors that run
through the whole unit, and each bedroom is spacious with real closet space — the kind of layout
that gives a roommate group genuine privacy instead of four mattresses crowded into one floor plan.
In-building laundry in the basement rounds it out, so laundromat runs aren't part of the routine.The
location does a lot of the work too. You're within easy reach of both the Fields Corner and Savin
Hill Red Line stations, along with multiple bus routes, which makes getting downtown, to Longwood,
or anywhere else in the city simple without needing a car. Franklin Park is close by for green
space, and Dorchester Ave's shops, cafes, and restaurants are just a few minutes away. It's a setup
built for tenants who want to live light — this unit doesn't include off-street parking, but with
Red Line access on both ends, a car isn't something most tenants here will miss. Well-behaved pets
are welcome on a case-by-case basis, so reach out with details if that's part of your search.Two
private roof decks and central AC in one Dorchester rental is a rare combination — come see it in
person. Schedule your showing today.
Listing Office: eXp Realty, Listing Agent: Edward Gaeta
View Map
|
|

10 photo(s)
|
Boxborough, MA 01719
|
Rented
List Price
$1,600
MLS #
73565154
- Rental
Sale Price
$1,600
Sale Date
10/2/26
|
| Rooms |
3 |
Full Baths |
1 |
Style |
|
Garage Spaces |
0 |
GLA |
664SF |
Basement |
Yes |
| Bedrooms |
1 |
Half Baths |
0 |
Type |
Apartment |
Water Front |
No |
Lot Size |
|
Fireplaces |
0 |
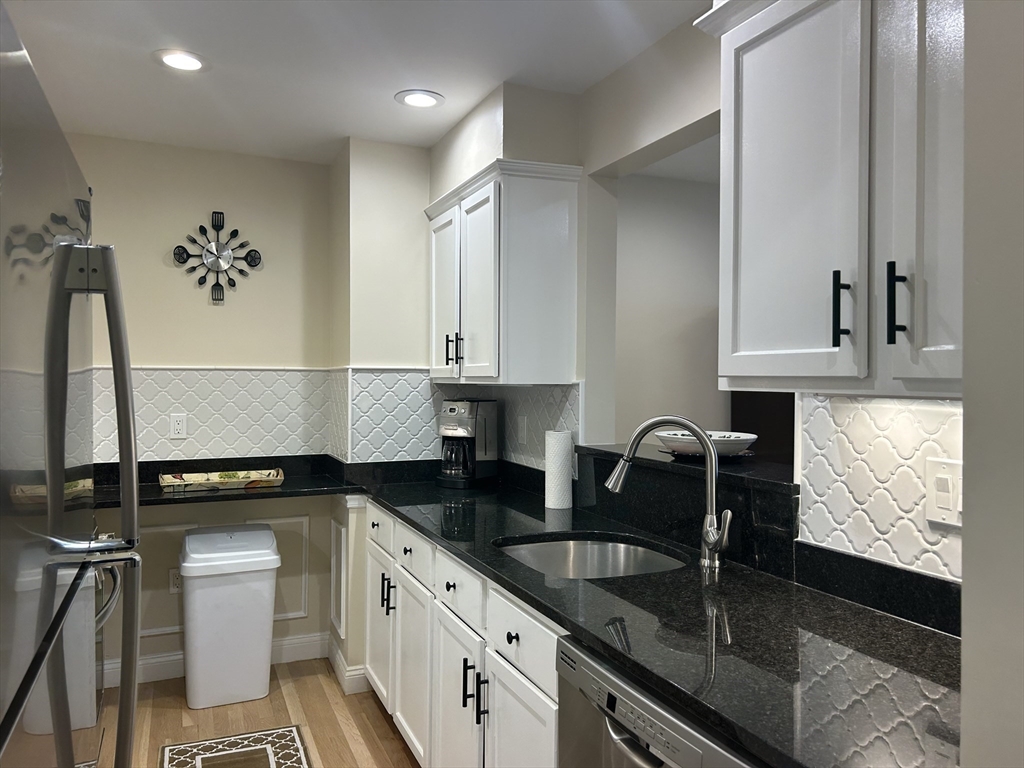
Completely remodeled in 2021, this bright, modern second-floor one-bedroom apartment is in a
well-maintained condominium building, conveniently located near shopping and major commuting routes.
The updated kitchen features a breakfast area and a newer countertop installed in 2025. A full
bathroom includes a bathtub. A brand-new (August 2026) wall-mounted A/C unit keeps the living room
comfortable. All new windows were installed in summer 2025. Rent includes heat, hot water, sewer,
water, and all exterior and common area maintenance. Additional amenities include a common
coin-operated laundry on the lower level, attic storage cell, and ample off-street parking. This
apartment also offers convenient access to commuter rail service in nearby Littleton and Acton. No
pets. Good credit required. Available October 2nd. Showings during Saturday open houses only, per
tenant request.
Listing Office: eXp Realty, Listing Agent: Natasha Koryak
View Map
|
|
6 photo(s)
|
Needham, MA 02492
|
Rented
List Price
$2,800
MLS #
73511674
- Rental
Sale Price
$2,800
Sale Date
10/1/26
|
| Rooms |
3 |
Full Baths |
1 |
Style |
|
Garage Spaces |
0 |
GLA |
650SF |
Basement |
Yes |
| Bedrooms |
1 |
Half Baths |
0 |
Type |
Condominium |
Water Front |
No |
Lot Size |
|
Fireplaces |
0 |
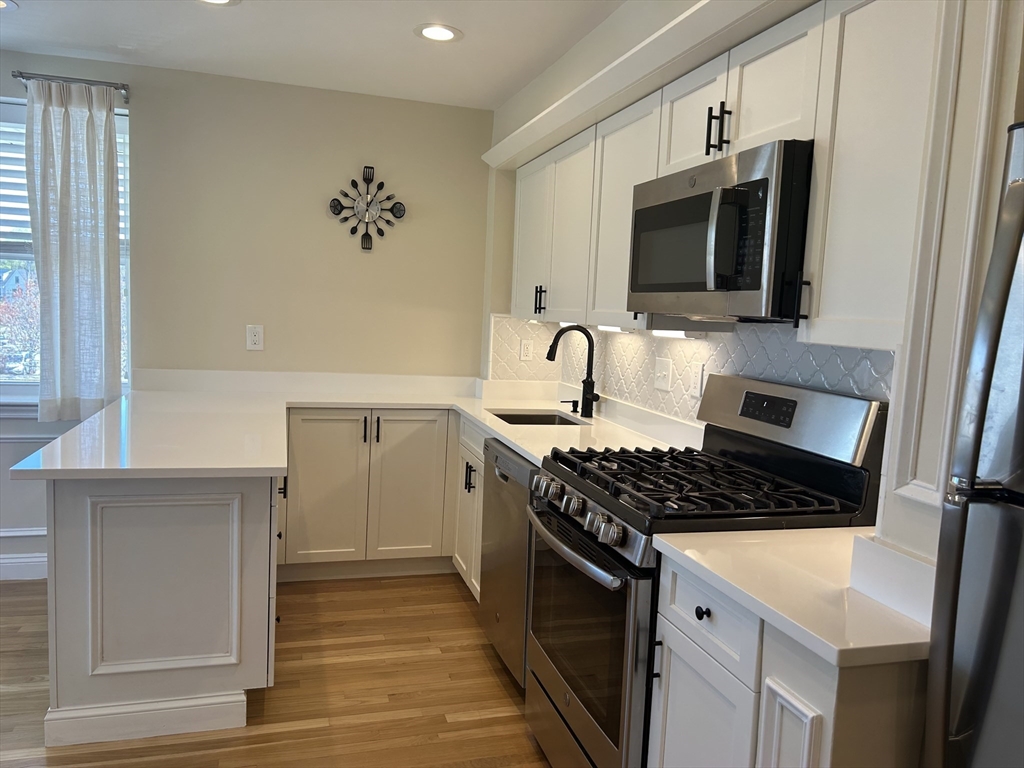
Well-maintained independent living senior apartments in downtown Needham 1bed 1bath open concept.
Bright, smoke-free units feature A/C, high-speed internet, cable-ready access, ceiling fans, and
ample storage. Accessible units available with handrails. Modern kitchens offer stainless steel
appliances, quartz countertops, and full appliance package. Interiors include hardwood, tile, crown
molding, and window coverings. Enjoy patio/yard space, recreation room, free parking, intercom,
video security, and onsite management. Prime location near shopping, dining, and healthcare.
Complimentary weekly light housekeeping and car snow removal included.
Listing Office: eXp Realty, Listing Agent: Christina Young
View Map
|
|
6 photo(s)
|
Needham, MA 02492
|
Rented
List Price
$3,250
MLS #
73511673
- Rental
Sale Price
$3,250
Sale Date
10/1/26
|
| Rooms |
4 |
Full Baths |
1 |
Style |
|
Garage Spaces |
0 |
GLA |
750SF |
Basement |
Yes |
| Bedrooms |
2 |
Half Baths |
0 |
Type |
Condominium |
Water Front |
No |
Lot Size |
|
Fireplaces |
0 |
Well-maintained independent living senior apartments in downtown Needham 2bed 1bath open concept.
Bright, smoke-free units feature A/C, high-speed internet, cable-ready access, ceiling fans, and
ample storage. Accessible units available with handrails. Modern kitchens offer stainless steel
appliances, quartz countertops, and full appliance package. Interiors include hardwood, tile, crown
molding, and window coverings. Enjoy patio/yard space, recreation room, free parking, intercom,
video security, and onsite management. Prime location near shopping, dining, and healthcare.
Complimentary weekly light housekeeping and car snow removal included.
Listing Office: eXp Realty, Listing Agent: Christina Young
View Map
|
|
13 photo(s)
|
Concord, MA 01742
|
Rented
List Price
$750
MLS #
73545316
- Rental
Sale Price
$750
Sale Date
10/1/26
|
| Rooms |
0 |
Full Baths |
0 |
Style |
|
Garage Spaces |
0 |
GLA |
0SF |
Basement |
Yes |
| Bedrooms |
0 |
Half Baths |
0 |
Type |
|
Water Front |
No |
Lot Size |
|
Fireplaces |
0 |
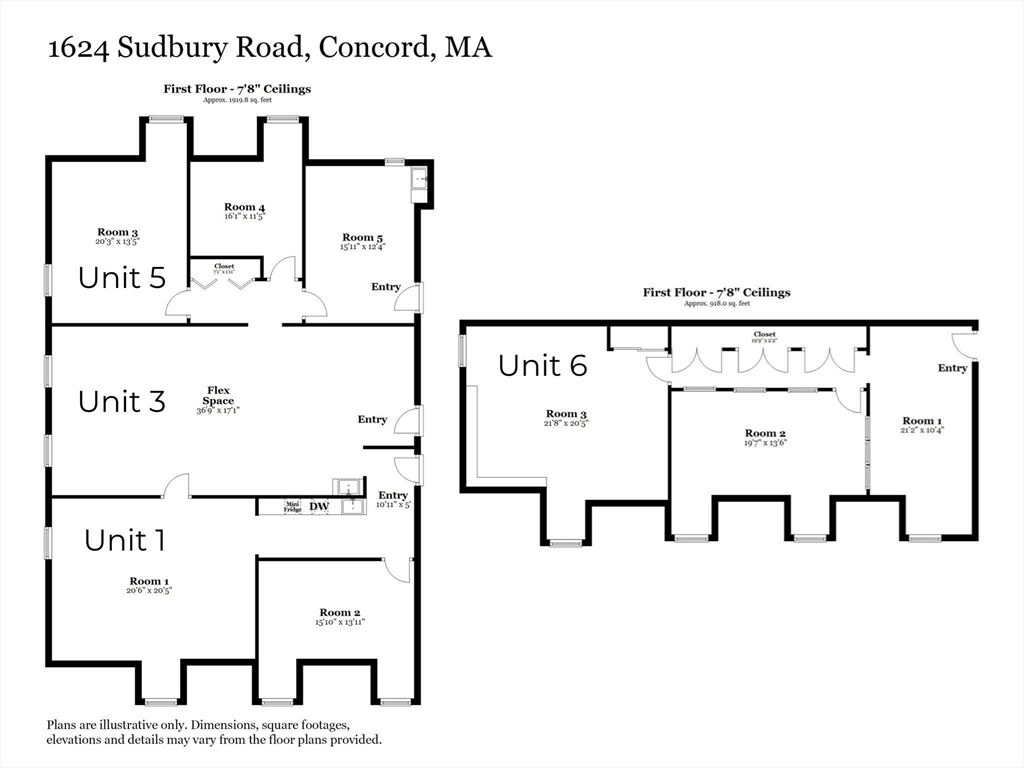
Position your business in this well-maintained 422-square-foot corner office suite located on the
second floor of a quiet professional building at 1620 Sudbury Road, a retail/office well-kept
building. This space features natural light, carpeted office offers a comfortable and functional
workspace with the added privacy of a corner location. The lease includes ample on-site parking,
high-speed internet, and access to a shared common break area with unit 1B, providing convenience
for you and your clients. The property is professionally managed by responsive, experienced
landlords who take pride in maintaining the building. Located at one of the busiest intersections in
the area, this office benefits from outstanding visibility, heavy daily traffic, and easy access to
restaurants, shopping, banks, and other local amenities. Whether you're launching a new business or
expanding your current operation, Unit 1B offers an excellent combination of convenience, value, and
location.
Listing Office: eXp Realty, Listing Agent: The Prosperity Group
View Map
|
|
Showing listings 951 - 1000 of 3160:
First Page
Previous Page
Next Page
Last Page
|