Home
Single Family
Condo
Multi-Family
Land
Commercial/Industrial
Mobile Home
Rental
All
Show Open Houses Only
Showing listings 1001 - 1050 of 3160:
First Page
Previous Page
Next Page
Last Page

5 photo(s)
|
Concord, MA 01742
|
Rented
List Price
$13
MLS #
73550185
- Rental
Sale Price
$1,800
Sale Date
10/1/26
|
| Rooms |
0 |
Full Baths |
0 |
Style |
|
Garage Spaces |
0 |
GLA |
0SF |
Basement |
Yes |
| Bedrooms |
0 |
Half Baths |
0 |
Type |
|
Water Front |
No |
Lot Size |
|
Fireplaces |
0 |
Unlock the potential of your business in one of Concord’s most high-traffic corridors, located next
to Dunkin’ and adjacent to Verrill Farm, with easy access to Nashoba Brook Bakery and the historic
Nine Acre Corner. This bright, highly visible retail space is currently outfitted as a plug-and-play
dry cleaning drop-off concept but can easily be converted for boutique retail, wellness, medical or
professional office use, or light food and beverage. The property offers strong street visibility,
ample on-site parking, flexible zoning, and an expansive private storage room—perfect for inventory
or back-end operations. With consistent foot and vehicle traffic, strong neighboring anchors, and
generous signage opportunities, this location offers unmatched visibility and convenience. Whether
you're launching a new venture or expanding your existing brand, this is a rare opportunity to
establish your business in one of Concord’s most connected and sought-after commercial areas.
Flexible terms.
Listing Office: eXp Realty, Listing Agent: The Prosperity Group
View Map

|
|

14 photo(s)
|
Burlington, MA 01803
|
Rented
List Price
$2,500
MLS #
73556457
- Rental
Sale Price
$2,500
Sale Date
10/1/26
|
| Rooms |
0 |
Full Baths |
0 |
Style |
|
Garage Spaces |
0 |
GLA |
1,650SF |
Basement |
Yes |
| Bedrooms |
0 |
Half Baths |
0 |
Type |
|
Water Front |
No |
Lot Size |
|
Fireplaces |
0 |
Highly visible commercial office space strategically positioned at one of Burlington's busiest
signalized intersections. Located directly on Cambridge Street (Route 3A), this well-appointed suite
offers exceptional exposure, strong daily traffic counts, and outstanding accessibility for a wide
range of professional, medical, wellness, or service-oriented businesses. The thoughtfully designed
layout includes a generously sized waiting area, a reception desk with dedicated administrative
office, five private treatment rooms or offices, two restrooms, a break room, ample storage, and
abundant on-site parking, creating a functional and welcoming environment for both clients and
staff. Excellent frontage and signage opportunities further enhance your business's visibility,
while convenient access to Routes 3, I-95/Route 128, and the Middlesex Turnpike provides seamless
connectivity throughout Burlington and the surrounding communities, making this an ideal location
for businesses seeking a professional, highly accessible, and move-in-ready commercial
space.
Listing Office: eXp Realty, Listing Agent: The Prosperity Group
View Map
|
|
9 photo(s)
|
Needham, MA 02492
|
Rented
List Price
$2,695
MLS #
73560449
- Rental
Sale Price
$2,895
Sale Date
10/1/26
|
| Rooms |
3 |
Full Baths |
1 |
Style |
|
Garage Spaces |
1 |
GLA |
800SF |
Basement |
Yes |
| Bedrooms |
1 |
Half Baths |
0 |
Type |
Attached (Townhouse/Rowhouse/Dup |
Water Front |
No |
Lot Size |
|
Fireplaces |
0 |
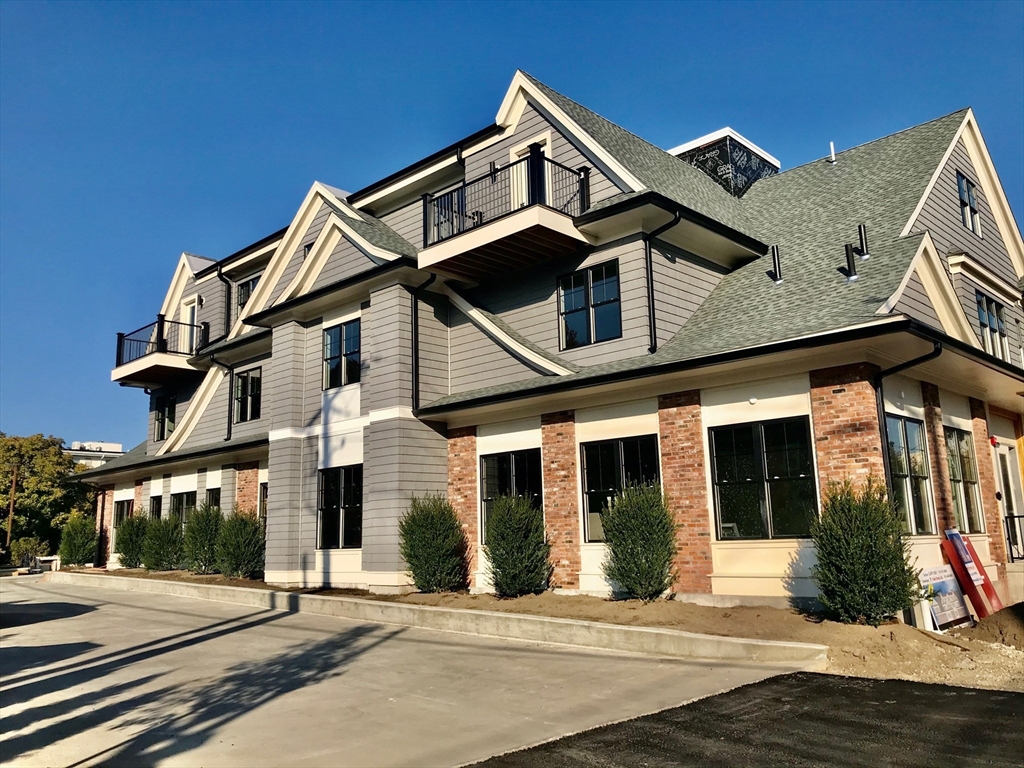
Enjoy modern living in this stylish 1-bedroom, 1-bath apartment in the heart of Needham. The
open-concept floor plan features exposed ceilings, recessed lighting, and contemporary finishes
throughout. The kitchen offers granite countertops, stainless steel appliances, and a large center
island that opens seamlessly to the living area, perfect for everyday living and entertaining.
Additional amenities include enclosed garage parking, elevator access, and on-site laundry. Ideally
located just steps from Needham Center, commuter rail, restaurants, shopping, and local amenities,
this home offers the perfect blend of comfort, convenience, and location.
Listing Office: eXp Realty, Listing Agent: Christina Young
View Map
|
|
8 photo(s)
|
Burlington, MA 01803
|
Rented
List Price
$1,700
MLS #
73561044
- Rental
Sale Price
$1,700
Sale Date
10/1/26
|
| Rooms |
0 |
Full Baths |
0 |
Style |
|
Garage Spaces |
0 |
GLA |
450SF |
Basement |
Yes |
| Bedrooms |
0 |
Half Baths |
0 |
Type |
|
Water Front |
No |
Lot Size |
|
Fireplaces |
0 |
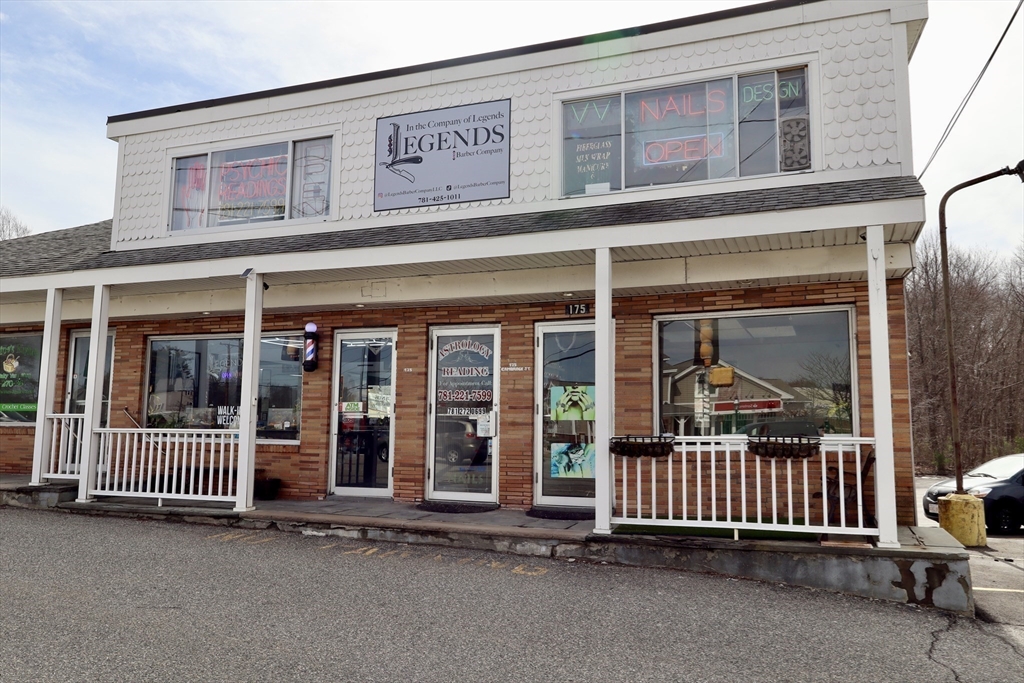
Exceptional second-level commercial space in one of Burlington’s busiest intersections, offering
outstanding visibility, accessibility, and versatility for a wide range of businesses. With flexible
layouts, the property is ideal for retail, professional offices, wellness studios, or service-based
operations seeking prime exposure and strong foot and vehicle traffic. With the upper level
providing additional space for expansion or sublease opportunities. The space can be easily
customized to suit your business vision—making it a rare opportunity in a high-demand,
high-visibility Burlington location. Tenant broker fee to be covered by the tenant.
Listing Office: eXp Realty, Listing Agent: The Prosperity Group
View Map
|
|
21 photo(s)
|
Fitchburg, MA 01420
|
Rented
List Price
$1,800
MLS #
73563849
- Rental
Sale Price
$1,800
Sale Date
10/1/26
|
| Rooms |
5 |
Full Baths |
1 |
Style |
|
Garage Spaces |
0 |
GLA |
1,000SF |
Basement |
Yes |
| Bedrooms |
3 |
Half Baths |
0 |
Type |
Apartment |
Water Front |
No |
Lot Size |
|
Fireplaces |
0 |
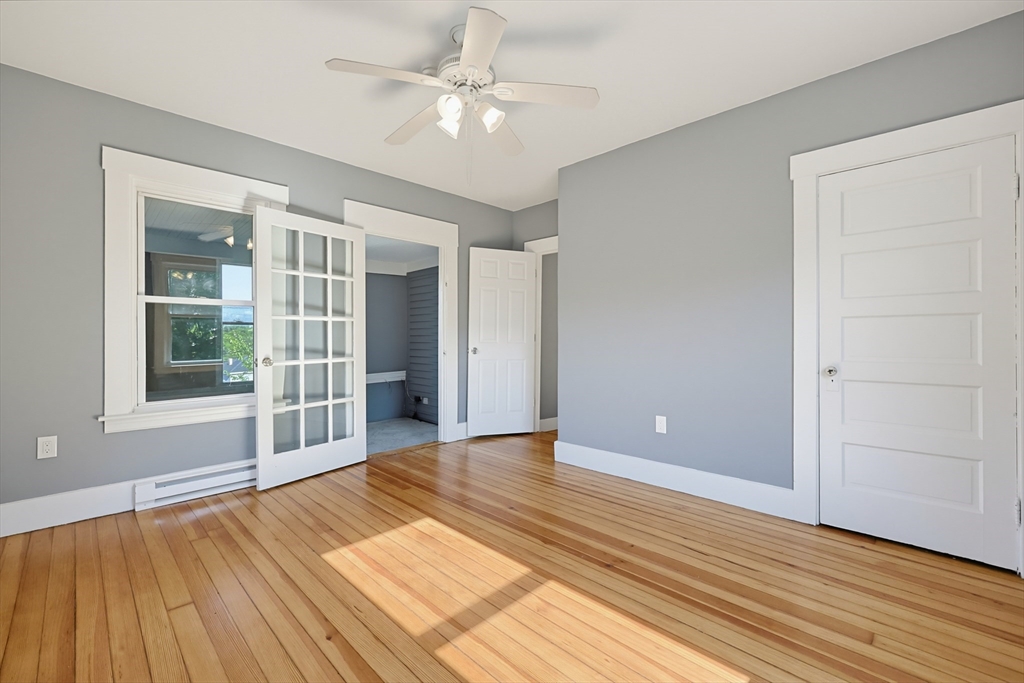
Welcome to 12R Granite Street in Fitchburg. This well-maintained apartment offers a bright,
functional layout designed for easy living. Efficient gas fed baseboard heat, and off-street
parking included in the driveway. The landlord pays for water, sewer, and grounds maintenance,
leaving you with simple and transparent utility costs.Located minutes from Downtown Fitchburg, you
will have quick access to local dining, shopping, parks, and Fitchburg State University. Commuters
will love the easy access to Route 2 and the nearby MBTA Commuter Rail station with direct service
into Boston. First month, last month, and security deposit required upon lease signing, along with
full applicant screening.
Listing Office: eXp Realty, Listing Agent: North Shore and More Team
View Map
|
|
21 photo(s)
|
Lexington, MA 02420
|
Rented
List Price
$2,400
MLS #
73565686
- Rental
Sale Price
$2,400
Sale Date
10/1/26
|
| Rooms |
2 |
Full Baths |
1 |
Style |
|
Garage Spaces |
0 |
GLA |
600SF |
Basement |
Yes |
| Bedrooms |
1 |
Half Baths |
0 |
Type |
Single Family Residence |
Water Front |
No |
Lot Size |
|
Fireplaces |
0 |
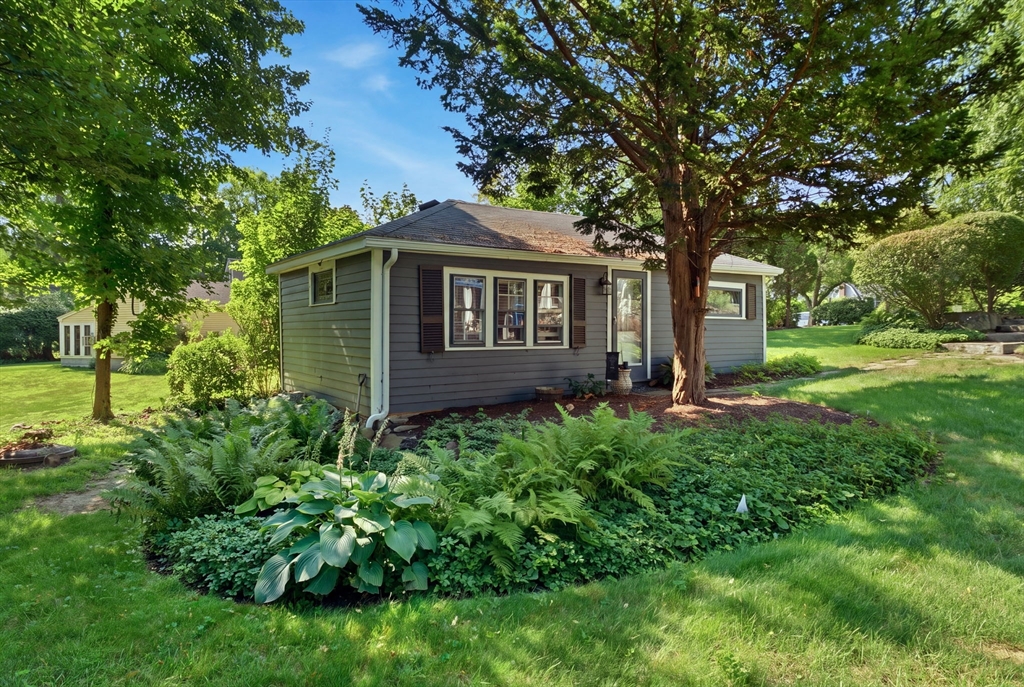
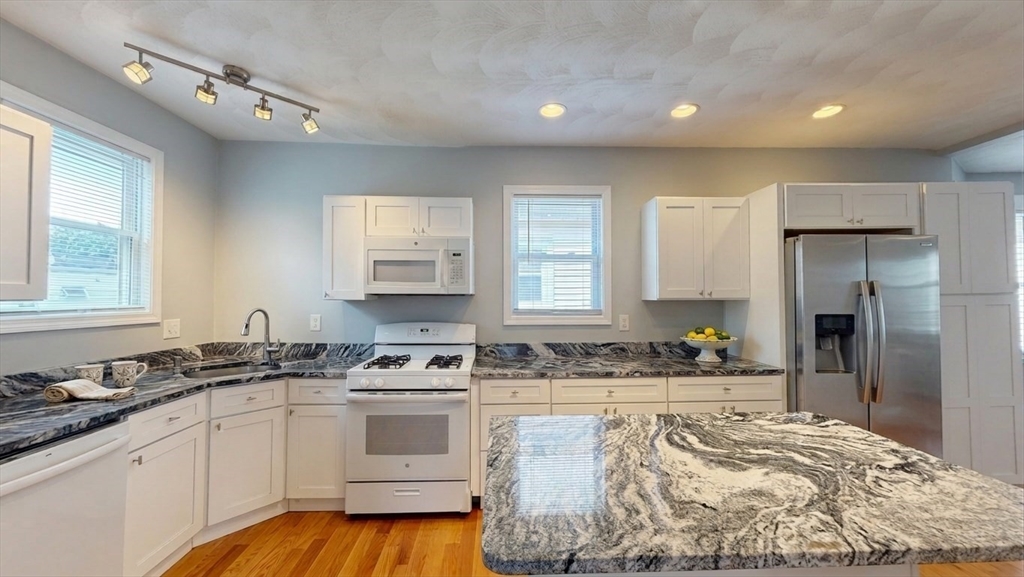
Charming single-level carriage house tucked on a beautifully landscaped Lexington property. This
sun-filled one-bedroom home has been tastefully updated while keeping its character intact — think
skylights, hardwood floors throughout, crown molding, beadboard detailing, and picture windows that
flood the space with natural light. The open-concept living room features a ceiling fan, recessed
and overhead lighting, and direct exterior access to the shared grounds. The adjacent kitchen is a
standout: a large center island, upgraded countertops and cabinetry, a dedicated dining area — all
finished with the same hardwood floors and decorative crown molding found throughout the home. The
main bedroom offers a private en-suite full bath, hardwood flooring, and a pocket door for added
privacy. In-unit laundry with a washer/dryer combo makes day-to-day living easy. Outside, enjoy
access to common outdoor space on a gorgeous, mature lot with lush lawns and gardens — a rare find
this close to town. One off-street, assigned parking space on a paved driveway is included. Ideally
located with easy access to public transportation, shopping, parks, trails, bike paths, a golf
course, tennis courts, and highway access. Don't miss this rare combination of character, updates,
and location — schedule your showing today! Furnished option available for an additional $500/month.
Some photos virtually staged. Landlord provides A/C units.
Listing Office: eXp Realty, Listing Agent: Kyle Cogswell
View Map
|
|
12 photo(s)
|
Somerville, MA 02145
|
Rented
List Price
$3,395
MLS #
73566904
- Rental
Sale Price
$3,395
Sale Date
10/1/26
|
| Rooms |
7 |
Full Baths |
1 |
Style |
|
Garage Spaces |
0 |
GLA |
1,300SF |
Basement |
Yes |
| Bedrooms |
3 |
Half Baths |
0 |
Type |
Apartment |
Water Front |
No |
Lot Size |
|
Fireplaces |
0 |
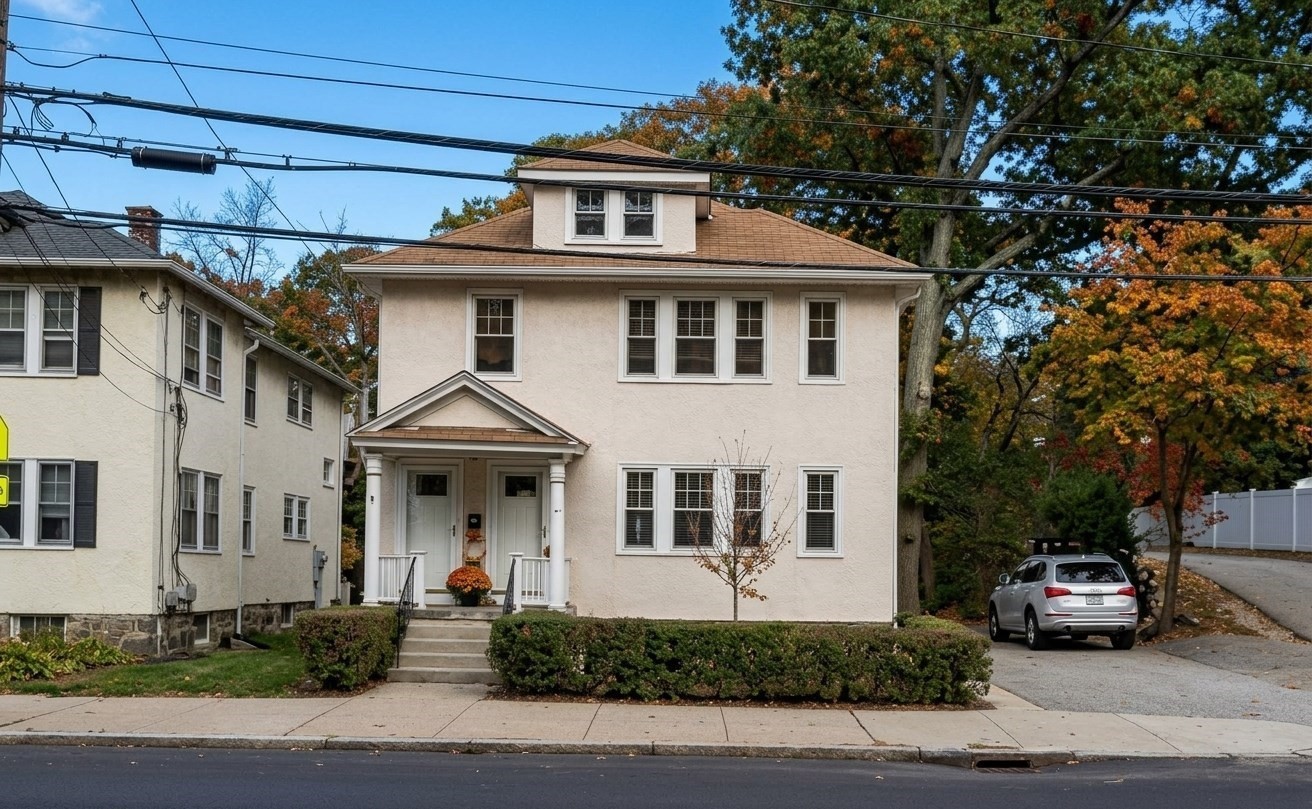
First Month Free! Welcome to 30 Partridge Ave! This beautifully updated 3-bedroom, 1-bath home
offers the perfect blend of modern style and unbeatable Somerville convenience. Situated just steps
from the Magoun Square Green Line T stop and minutes from Davis Square and Tufts University, you’ll
have seamless access to the Somerville Community Path, top-tier dining, coffee shops, and local
parks. Interior Features generous layout with formal living and dining rooms featuring refinished
hardwood floors throughout. Renovated eat-in kitchen complete with stainless steel appliances,
vibrant countertops, a center island, and abundant storage. Fully renovated with contemporary
fixtures, custom tile work, and high-end finishes. Enjoy morning coffee or evening fresh air on your
private front and rear porches, plus access to a shared backyard.With In-unit washer/dryer, generous
closet space, keyless entry, and easy street parking.
Listing Office: eXp Realty, Listing Agent: Lee Divers
View Map
|
|
11 photo(s)
|
Boston, MA 02132
|
Rented
List Price
$2,650
MLS #
73578514
- Rental
Sale Price
$2,650
Sale Date
10/1/26
|
| Rooms |
6 |
Full Baths |
1 |
Style |
|
Garage Spaces |
0 |
GLA |
1,100SF |
Basement |
Yes |
| Bedrooms |
2 |
Half Baths |
0 |
Type |
Apartment |
Water Front |
No |
Lot Size |
|
Fireplaces |
0 |
Now available for lease at 132 Grove Street in West Roxbury: A spacious and updated first-floor
apartment offering 1,100 square feet of comfortable living space on a 3,673 square foot lot. This
unit features a functional two-bedroom layout, a full bathroom with modern fixtures, hardwood
floors, dedicated laundry, and off-street parking. Conveniently located in West Roxbury with quick
access to local MBTA bus lines, the Commuter Rail, and neighborhood dining. Please note that 48
hours' advance notice is required for all showing requests, and first month's rent, last month's
rent, and a one-month broker fee are due at lease signing.
Listing Office: NextHome Signature Realty, Listing Agent: Larissa Butrimowicz
View Map
|
|
15 photo(s)
|
Concord, MA 01742
|
Rented
List Price
$1,500
MLS #
73577258
- Rental
Sale Price
$1,471
Sale Date
10/1/26
|
| Rooms |
0 |
Full Baths |
0 |
Style |
|
Garage Spaces |
0 |
GLA |
935SF |
Basement |
Yes |
| Bedrooms |
0 |
Half Baths |
0 |
Type |
|
Water Front |
No |
Lot Size |
|
Fireplaces |
0 |
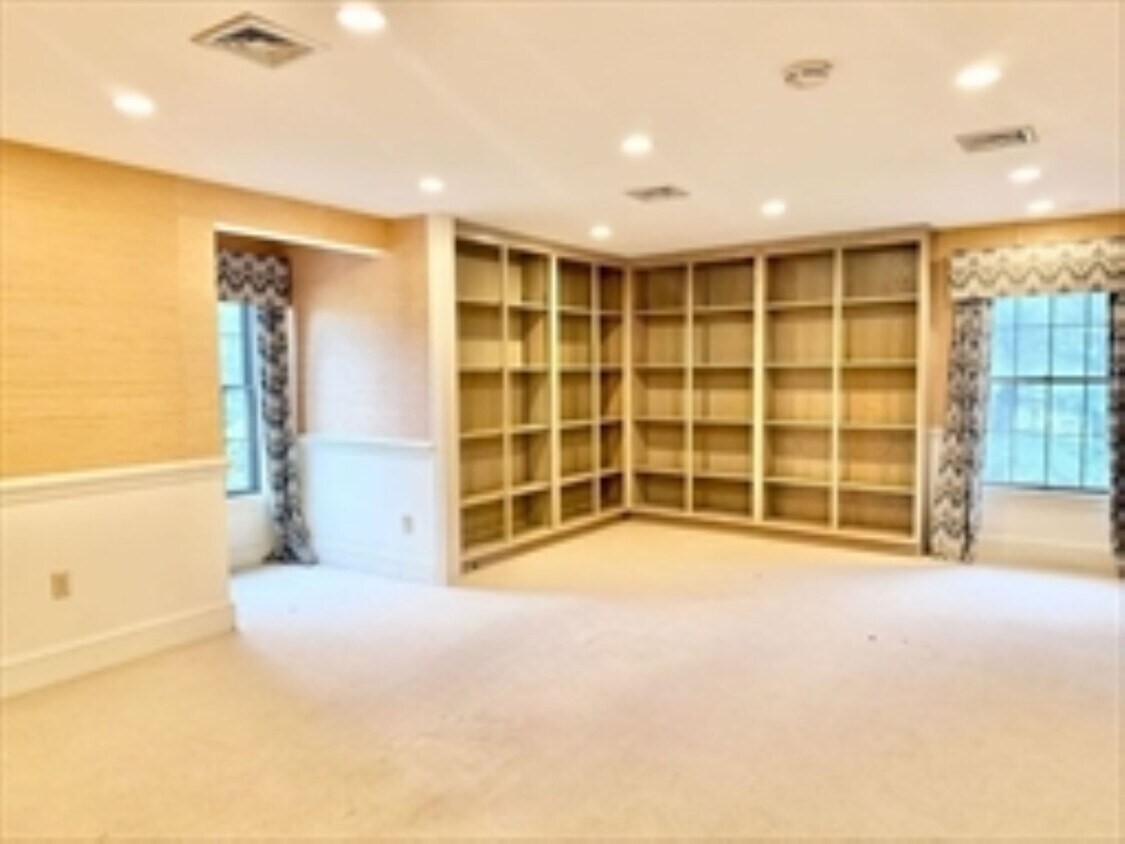
Prime Office Space in Sought-After Concord Location! Welcome to 1620 Sudbury Rd—a versatile,
carpeted office space with gorgeous natural light isideally situated in one of Concord’s most
desirable areas. This well-maintained corner office suite offers an executiveglass enclosed
conference area, bright and professional environment, perfect for businesses seeking a convenient
andaccessible location. Ample parking, easy access to major routes, and proximity to Concord’s
shops, restaurants, andservices make this a standout opportunity. Whether you’re looking to expand
your business or establish a new presencein a thriving community, this space provides the
flexibility and comfort you need to succeed. Offices can be rented individually. Don’t miss your
chance tosecure a prime office address in historic Concord!
Listing Office: eXp Realty, Listing Agent: The Prosperity Group
View Map
|
|
7 photo(s)
|
Brookline, MA 02445
(Chestnut Hill)
|
Rented
List Price
$4,990
MLS #
73568293
- Rental
Sale Price
$4,990
Sale Date
9/30/26
|
| Rooms |
5 |
Full Baths |
2 |
Style |
|
Garage Spaces |
0 |
GLA |
1,434SF |
Basement |
Yes |
| Bedrooms |
2 |
Half Baths |
1 |
Type |
Apartment |
Water Front |
No |
Lot Size |
|
Fireplaces |
0 |
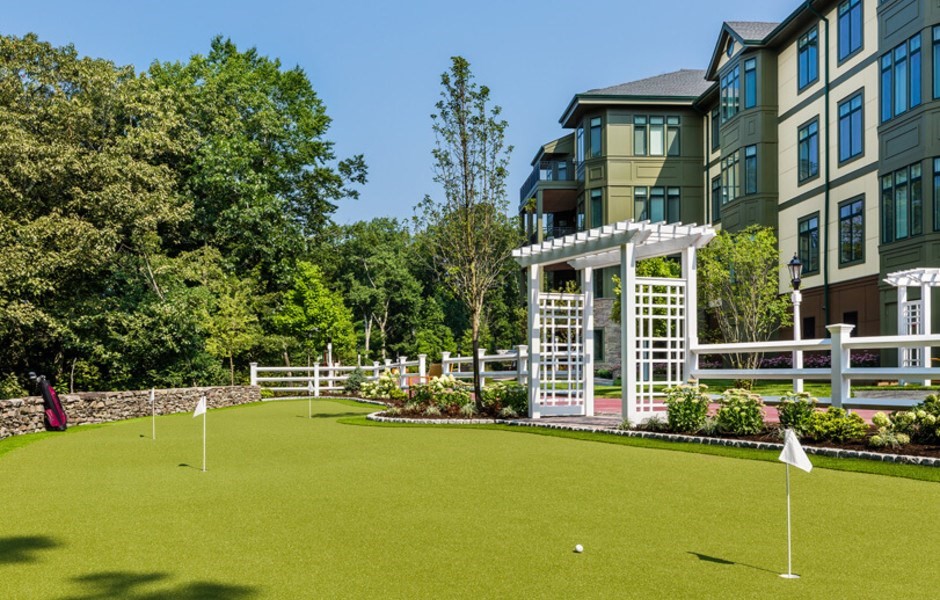
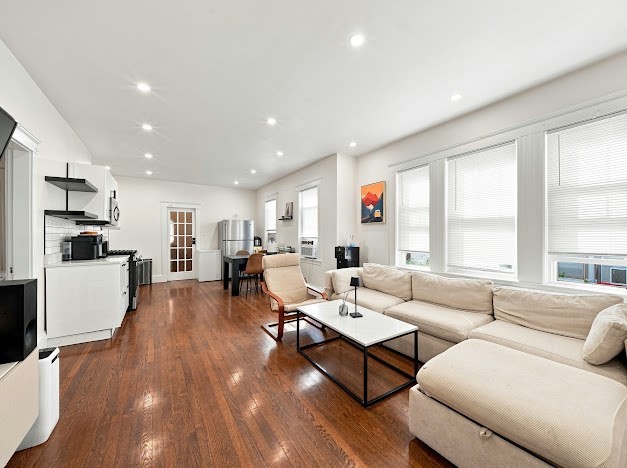
Owner is offering uo to two months free rent special for a limited time!! New luxury single-level
apartments that seamlessly blend traditional New England charm and contemporary style. These
generously sized 1, 2 and 3 bedroom residences are ideally located in one of Brookline's most
established and desirable apartment home communities and feature condo quality finishes and in unit
washer & dryer. The luxe amenity spaces include a state of the art fitness center, concierge
services, a putting green, a club room, work from home spaces, and covered and uncovered parking
available for rent. Residents will also have access to a large amenity center with a beautiful pool
and a fire pit area for relaxing. Please see attached documents for more information. Many floor
plans to choose from. Schedule a private tour of the community and model home today!
Listing Office: eXp Realty, Listing Agent: The Piracini Group
View Map
|
|
13 photo(s)
|
Revere, MA 02151
|
Rented
List Price
$3,600
MLS #
73581178
- Rental
Sale Price
$3,600
Sale Date
9/30/26
|
| Rooms |
6 |
Full Baths |
2 |
Style |
|
Garage Spaces |
1 |
GLA |
1,430SF |
Basement |
Yes |
| Bedrooms |
4 |
Half Baths |
0 |
Type |
Apartment |
Water Front |
No |
Lot Size |
|
Fireplaces |
0 |
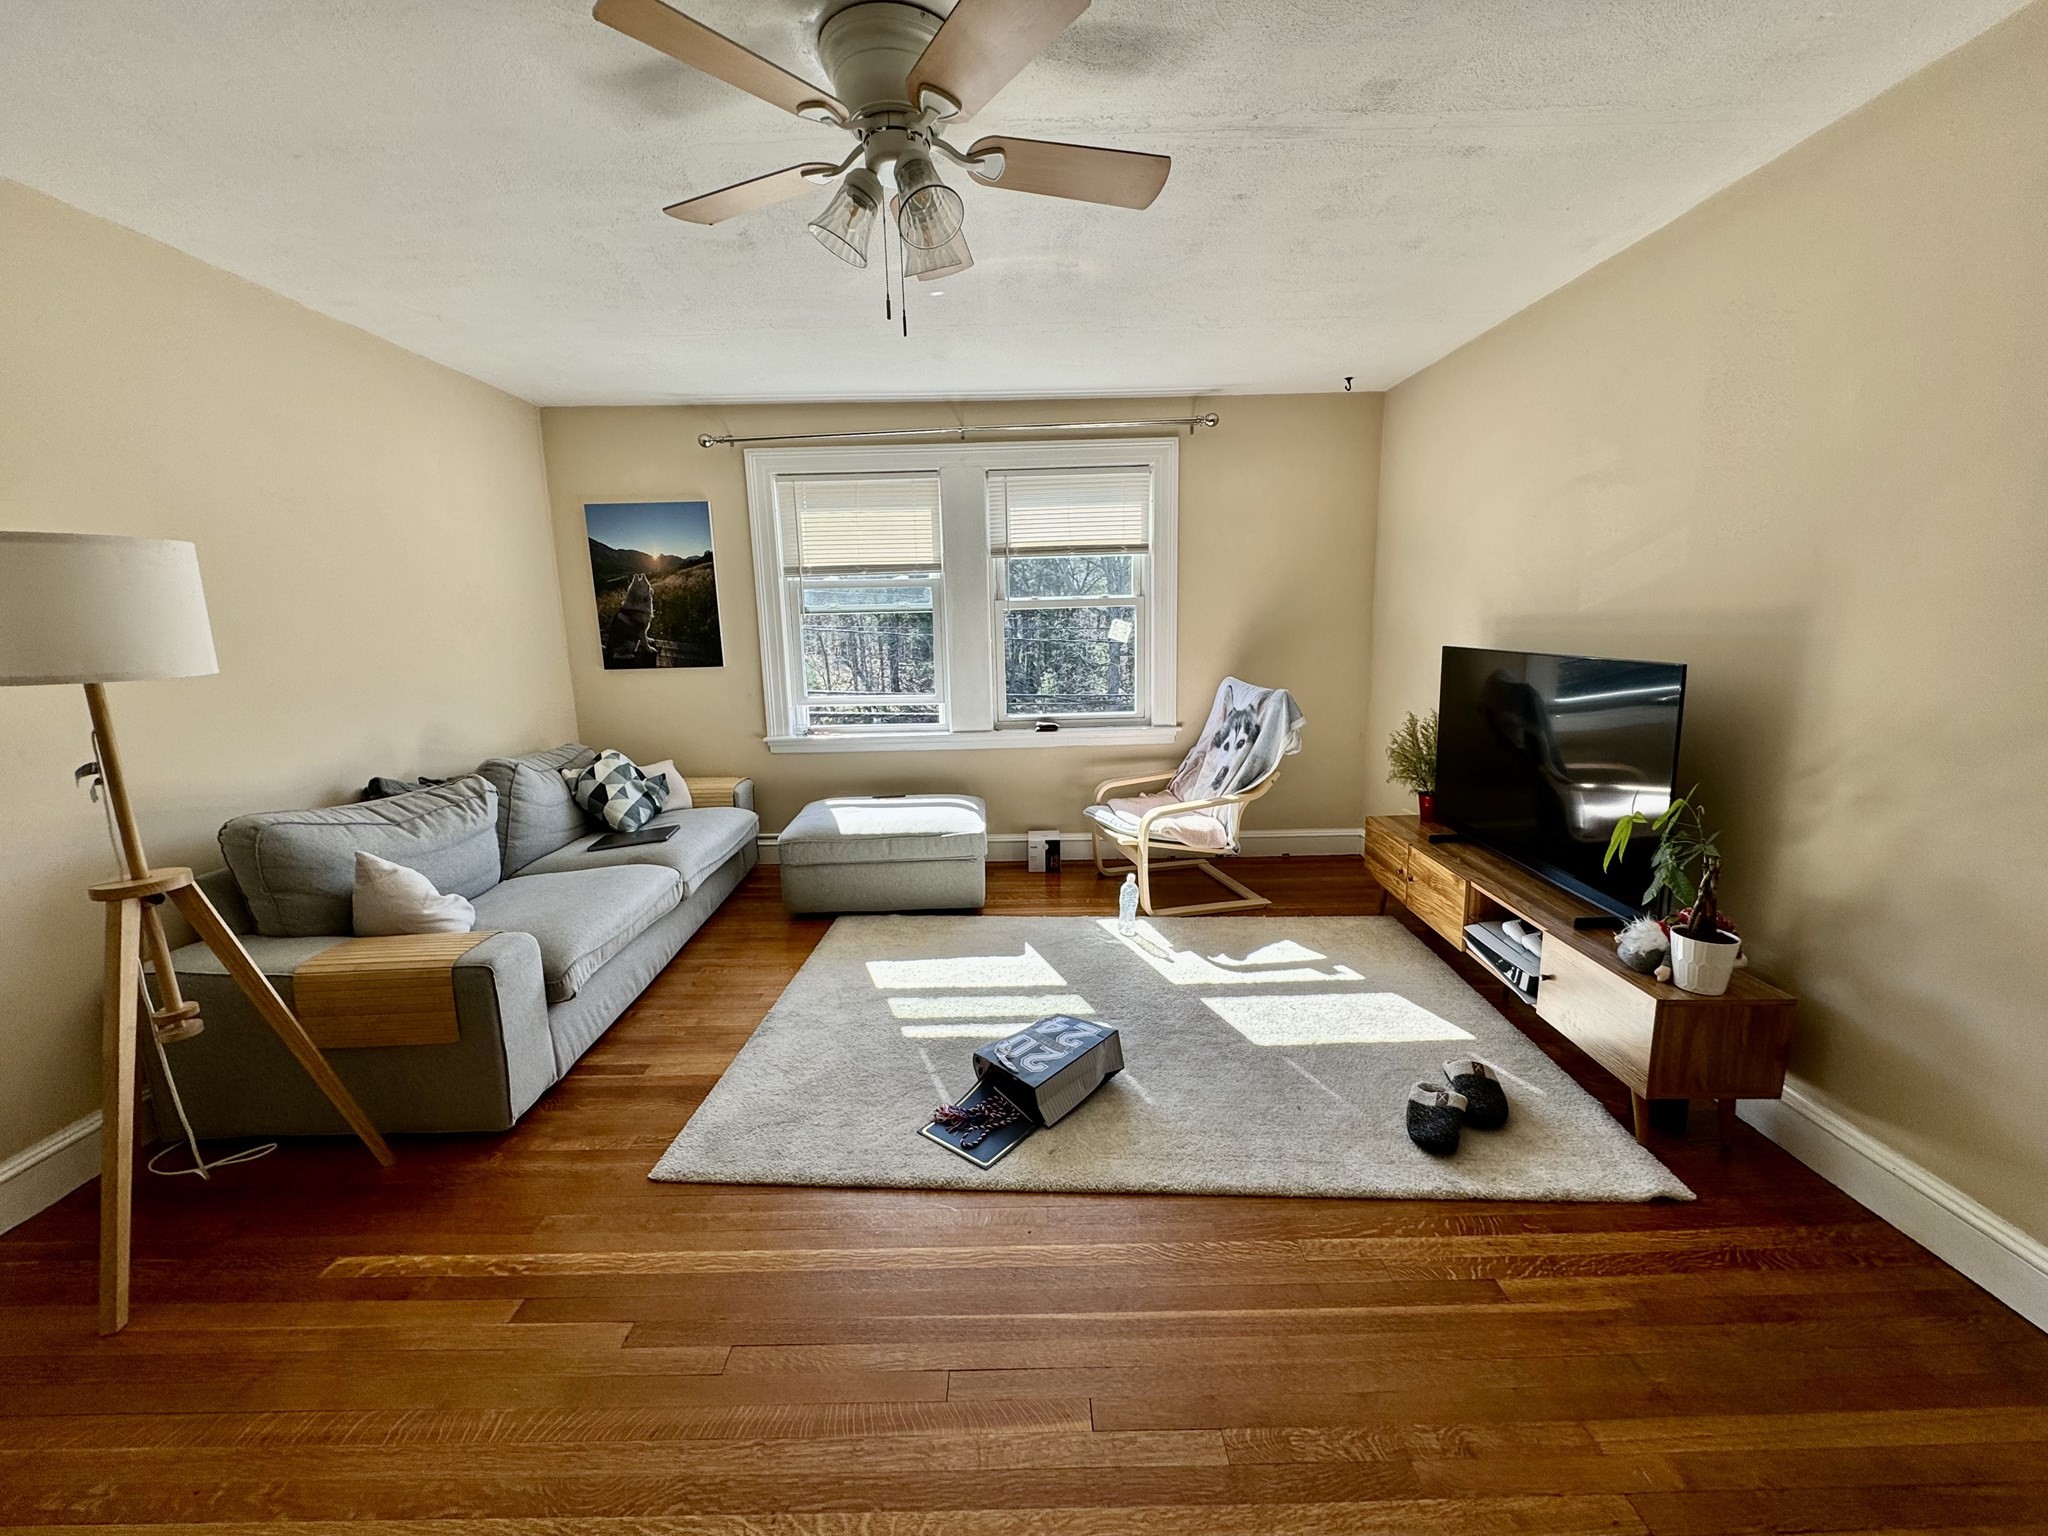
Ready to move in modern apartment in Revere near Broadway. Unit features 3 bed rooms, open style
kitchen, living & dining and 2 bath rooms on first level and another spacious bedroom on lower
level. Unit features gleaming hardwood floor, shaker cabinets,
Listing Office: eXp Realty, Listing Agent: Arjun Kunwar
View Map
|
|
18 photo(s)

|
Boston, MA 02132-2134
(West Roxbury)
|
Rented
List Price
$2,400
MLS #
73536419
- Rental
Sale Price
$2,450
Sale Date
9/29/26
|
| Rooms |
5 |
Full Baths |
1 |
Style |
|
Garage Spaces |
0 |
GLA |
850SF |
Basement |
Yes |
| Bedrooms |
2 |
Half Baths |
0 |
Type |
Apartment |
Water Front |
No |
Lot Size |
|
Fireplaces |
0 |
Top Floor Pet Friendly West Roxbury 2 bed 1 bath with off street parking. 2 equal sized bedrooms.
Gas cooking, granite counters, and stainless steel appliances. Outdoor deck, and coin-op laundry in
basement. Pet friendly. Tenant pays gas and electricity.
Listing Office: Red Tree Real Estate, Listing Agent: James Kopecky
View Map
|
|
16 photo(s)
|
Worcester, MA 01607-1515
|
Rented
List Price
$1,850
MLS #
73539257
- Rental
Sale Price
$1,850
Sale Date
9/29/26
|
| Rooms |
6 |
Full Baths |
1 |
Style |
|
Garage Spaces |
0 |
GLA |
1,650SF |
Basement |
Yes |
| Bedrooms |
3 |
Half Baths |
0 |
Type |
Apartment |
Water Front |
No |
Lot Size |
|
Fireplaces |
0 |
This de-leaded, generously sized second-floor apartment offers 3 spacious bedrooms and a bright,
functional layout with ample living space. Conveniently located near shopping, restaurants, schools,
and public transportation, this home provides easy access to I-90 (Mass Pike), I-290, Route 20, and
Route 146, making commuting a breeze. Enjoy the convenience of nearby amenities while living in a
well-maintained and comfortable residence. Don't miss this opportunity to rent a spacious apartment
in a highly accessible Worcester location.
Listing Office: eXp Realty, Listing Agent: Nasser Muzaaya
View Map
|
|

40 photo(s)
|
Malden, MA 02148
(West End)
|
Rented
List Price
$3,200
MLS #
73556645
- Rental
Sale Price
$3,200
Sale Date
9/28/26
|
| Rooms |
4 |
Full Baths |
2 |
Style |
|
Garage Spaces |
0 |
GLA |
1,086SF |
Basement |
Yes |
| Bedrooms |
2 |
Half Baths |
0 |
Type |
Condominium |
Water Front |
No |
Lot Size |
|
Fireplaces |
0 |
Let the Sun Shine In! Welcome to Unit 304 at The Glenwood, where timeless Victorian charm seamlessly
blends with modern convenience. This sun-drenched 1,086-square-foot corner residence is located in a
beautifully restored 1900 Victorian schoolhouse, thoughtfully converted into distinctive
condominiums in 2003 with elevator access. Natural light pours through oversized windows,
highlighting the new hardwood flooring throughout. The updated kitchen is both stylish and
functional, featuring riverbed granite countertops, new stainless steel appliances, a built-in
bottle washer, and the convenience of in-unit laundry. Retreat to the primary suite, complete with
two side-by-side closets, a custom built-in wardrobe with drawers, a full en suite bath with tub,
and an elegant Palladian window that creates a bright and inviting sanctuary. A second bedroom and
an additional full bath provide comfortable accommodations for guests, family, or a dedicated home
office. Additional features include two deeded parking spaces and a private storage unit in the
lower level of the building. Ideally located just minutes from Oak Grove Station and Malden Center
Station, The Glenwood offers a convenient commute to Boston while placing you within walking
distance of the vibrant restaurants, cafés, and shops of Malden Square. Outdoor enthusiasts will
appreciate the property's proximity to the Middlesex Fells Reservation, with miles of scenic hiking
and walking trails, as well as easy access to Route 93. Historic character, thoughtful updates,
abundant natural light, and an exceptional location come together to make this one truly special.
Rent Includes: Water, Refuse Removal, Snow Removal, Grounds Maintenance, Extra Storage, and 2 deeded
Parking spots. Tenant is responsible for heat & hot water, which are powered by gas and appear as a
HVAC charge on the landlord’s monthly condo bill. The tenant will reimburse the landlord directly
for these charges. Tenant is also responsible for establishing and paying for their own electricity
and Internet service etc.
Listing Office: eXp Realty, Listing Agent: Hailey Hao
View Map
|
|
19 photo(s)
|
Scituate, MA 02066
(Humarock)
|
Rented
List Price
$2,850
MLS #
73549620
- Rental
Sale Price
$2,850
Sale Date
9/27/26
|
| Rooms |
6 |
Full Baths |
2 |
Style |
|
Garage Spaces |
0 |
GLA |
1,064SF |
Basement |
Yes |
| Bedrooms |
3 |
Half Baths |
0 |
Type |
Single Family Residence |
Water Front |
No |
Lot Size |
|
Fireplaces |
1 |
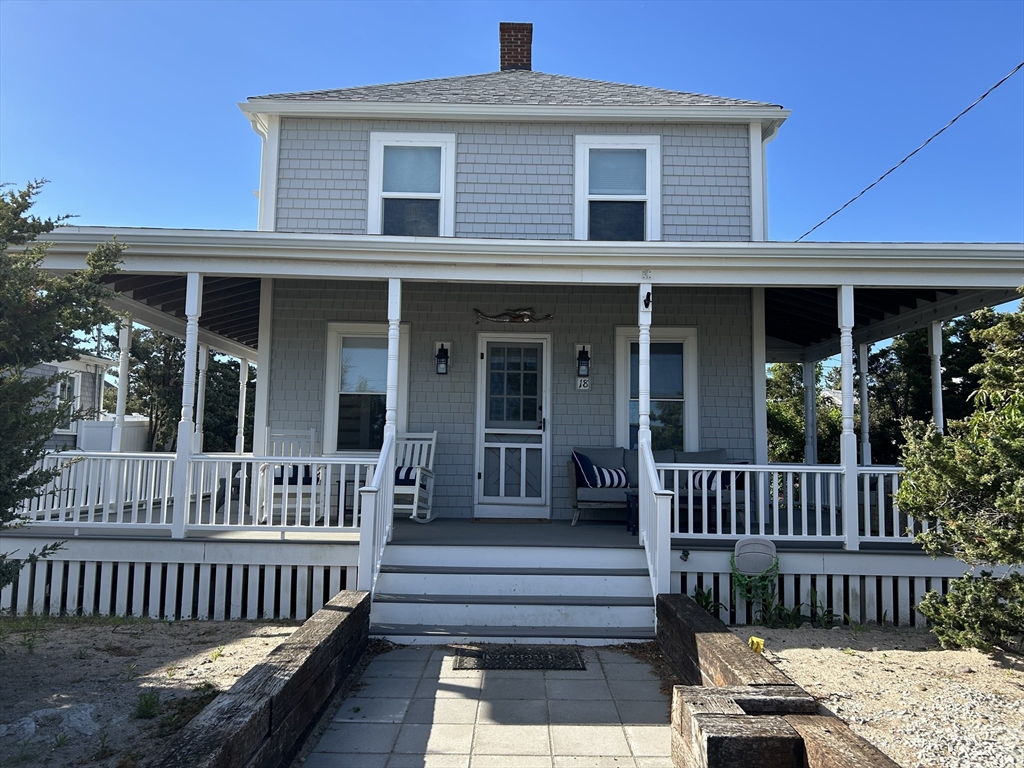
Check out this unique leasing opportunity at 18 Marshfield Ave in Humarock, MA. There will be plenty
of days in the Fall and Spring to take advantage of the beach that is steps away, and enjoy the wrap
around deck with room to seat everyone. Conveniently close to tasty restaurants! This is a 3B 2B
newly renovated home! Available September 21, 2026 to June 5, 2027. UTILITIES INC. Completely
furnished. Parking for 4. Pets negotiable.
Listing Office: eXp Realty, Listing Agent: Maria Stewart
View Map
|
|
7 photo(s)
|
Brookline, MA 02445
(Chestnut Hill)
|
Rented
List Price
$7,350
MLS #
73505855
- Rental
Sale Price
$7,350
Sale Date
9/25/26
|
| Rooms |
6 |
Full Baths |
2 |
Style |
|
Garage Spaces |
0 |
GLA |
1,890SF |
Basement |
Yes |
| Bedrooms |
3 |
Half Baths |
1 |
Type |
Apartment |
Water Front |
No |
Lot Size |
|
Fireplaces |
0 |
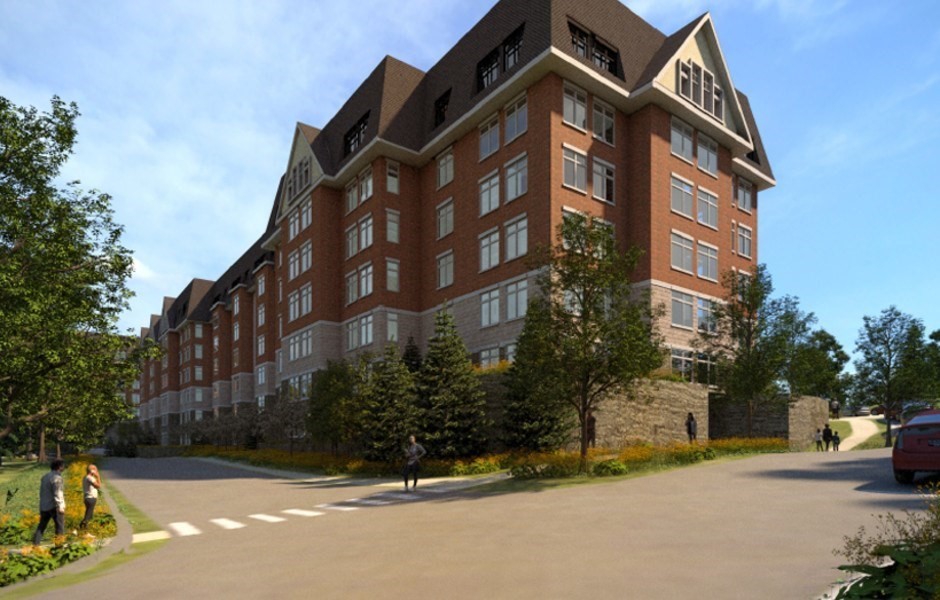
Owner is offering free garage parking for a limited time and 1k credit towards moving expenses. !!
New luxury single-level apartments that seamlessly blend traditional New England charm and
contemporary style. These generously sized 1, 2 and 3 bedroom residences are ideally located in one
of Brookline's most established and desirable apartment home communities and feature condo quality
finishes and in unit washer & dryer. The luxe amenity spaces include a state of the art fitness
center, concierge services, a putting green, a club room, work from home spaces, and covered and
uncovered parking available for rent. Residents will also have access to a large amenity center
with a beautiful pool and a fire pit area for relaxing. Please see attached documents for more
information. Many floor plans to choose from. Schedule a private tour of the community and model
home today!
Listing Office: eXp Realty, Listing Agent: The Piracini Group
View Map
|
|
26 photo(s)
|
Brookline, MA 02445
(Chestnut Hill)
|
Rented
List Price
$3,450
MLS #
73552224
- Rental
Sale Price
$3,450
Sale Date
9/25/26
|
| Rooms |
3 |
Full Baths |
1 |
Style |
|
Garage Spaces |
0 |
GLA |
830SF |
Basement |
Yes |
| Bedrooms |
1 |
Half Baths |
0 |
Type |
Apartment |
Water Front |
No |
Lot Size |
|
Fireplaces |
0 |
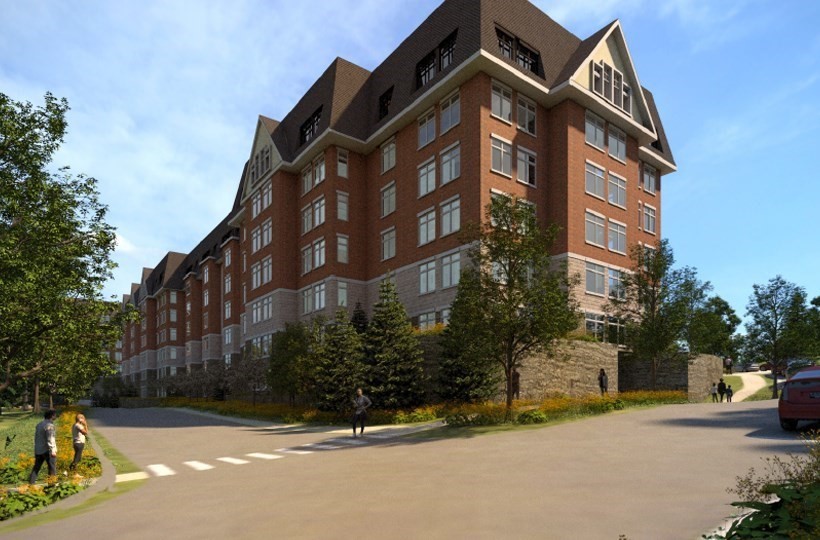
Owner is offering up to two months free rent special and free garage parking for a limited time! New
luxury single-level apartments that seamlessly blend traditional New England charm and contemporary
style. These generously sized 1, 2 and 3 bedroom residences are ideally located in one of
Brookline's most established and desirable apartment home communities and feature condo quality
finishes and in unit washer & dryer. The luxe amenity spaces include a state of the art fitness
center, concierge services, a putting green, a club room, work from home spaces, and covered and
uncovered parking available for rent. Residents will also have access to a large amenity center
with a beautiful pool and a fire pit area for relaxing. Please see attached documents for more
information. Many floor plans to choose from. Schedule a private tour of the community and model
home today!
Listing Office: eXp Realty, Listing Agent: The Piracini Group
View Map
|
|

26 photo(s)
|
Brookline, MA 02445
(Chestnut Hill)
|
Rented
List Price
$3,195
MLS #
73555711
- Rental
Sale Price
$3,195
Sale Date
9/24/26
|
| Rooms |
2 |
Full Baths |
1 |
Style |
|
Garage Spaces |
0 |
GLA |
830SF |
Basement |
Yes |
| Bedrooms |
1 |
Half Baths |
0 |
Type |
Apartment |
Water Front |
No |
Lot Size |
|
Fireplaces |
0 |
Owner is offering a two month’s free rent special on select units. New luxury single-level
apartments that seamlessly blend traditional New England charm and contemporary style. These
generously sized 1, 2 and 3 bedroom residences are ideally located in one of Brookline's most
established and desirable apartment home communities and feature condo quality finishes and in unit
washer & dryer. The luxe amenity spaces include a state of the art fitness center, concierge
services, a putting green, a club room, work from home spaces, and covered and uncovered parking
available for rent. Residents will also have access to a large amenity center with a beautiful pool
and a fire pit area for relaxing (extra fee). Please see attached documents for more information.
Many floor plans to choose from. Schedule a private tour of the community and model home
today!
Listing Office: eXp Realty, Listing Agent: The Piracini Group
View Map
|
|

26 photo(s)
|
Brookline, MA 02445
(Chestnut Hill)
|
Rented
List Price
$3,195
MLS #
73555713
- Rental
Sale Price
$3,195
Sale Date
9/24/26
|
| Rooms |
3 |
Full Baths |
1 |
Style |
|
Garage Spaces |
0 |
GLA |
830SF |
Basement |
Yes |
| Bedrooms |
1 |
Half Baths |
0 |
Type |
Apartment |
Water Front |
No |
Lot Size |
|
Fireplaces |
0 |
Owner is offering up to two months free rent special and free garage parking for a limited time! New
luxury single-level apartments that seamlessly blend traditional New England charm and contemporary
style. These generously sized 1, 2 and 3 bedroom residences are ideally located in one of
Brookline's most established and desirable apartment home communities and feature condo quality
finishes and in unit washer & dryer. The luxe amenity spaces include a state of the art fitness
center, concierge services, a putting green, a club room, work from home spaces, and covered and
uncovered parking available for rent. Residents will also have access to a large amenity center
with a beautiful pool and a fire pit area for relaxing. Please see attached documents for more
information. Many floor plans to choose from. Schedule a private tour of the community and model
home today!
Listing Office: eXp Realty, Listing Agent: The Piracini Group
View Map
|
|
25 photo(s)
|
Quincy, MA 02169
|
Rented
List Price
$3,100
MLS #
73556578
- Rental
Sale Price
$3,100
Sale Date
9/24/26
|
| Rooms |
7 |
Full Baths |
1 |
Style |
|
Garage Spaces |
0 |
GLA |
1,100SF |
Basement |
Yes |
| Bedrooms |
3 |
Half Baths |
0 |
Type |
Attached (Townhouse/Rowhouse/Dup |
Water Front |
No |
Lot Size |
|
Fireplaces |
0 |
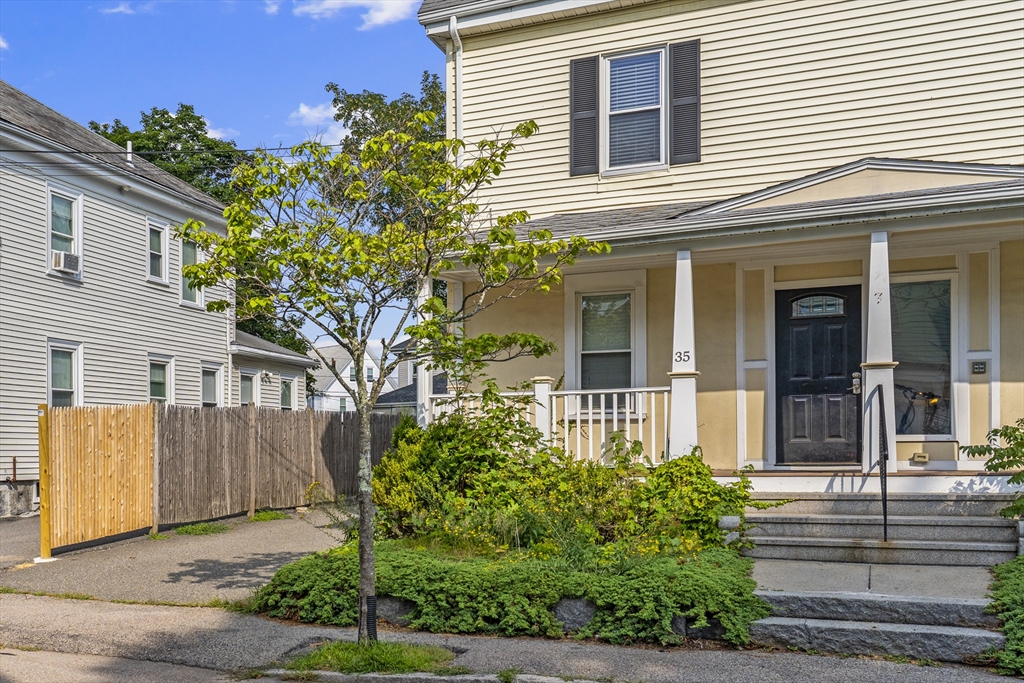
Spacious two-level rental in a well-maintained four-family home, located in a beautiful Quincy
neighborhood just 0.6 miles from the Quincy Adams Red Line station and 0.2 miles from the nearest
bus stop. The first level features an updated kitchen with stainless steel appliances and granite
countertops, an updated full bathroom, dining room, and a living room that can also serve as a home
office, 4th bedroom, or flexible living space. Upstairs, you’ll find three additional bedrooms with
generous closet and storage space. One off-street parking space; permit-free on-street parking is
also available. Coin-operated laundry in the basement. Enjoy a covered Trex front porch and a
private Trex porch off of the kitchen. The unit has been deleaded. Vacant, easy to show, and
available for immediate move-in. Conveniently located near public transportation, parks, shopping,
dining, and major routes.
Listing Office: eXp Realty, Listing Agent: Jacqueline Rose
View Map
|
|
6 photo(s)
|
Brookline, MA 02445
(Chestnut Hill)
|
Rented
List Price
$5,495
MLS #
73568292
- Rental
Sale Price
$5,495
Sale Date
9/24/26
|
| Rooms |
4 |
Full Baths |
2 |
Style |
|
Garage Spaces |
0 |
GLA |
1,416SF |
Basement |
Yes |
| Bedrooms |
2 |
Half Baths |
1 |
Type |
Apartment |
Water Front |
No |
Lot Size |
|
Fireplaces |
0 |
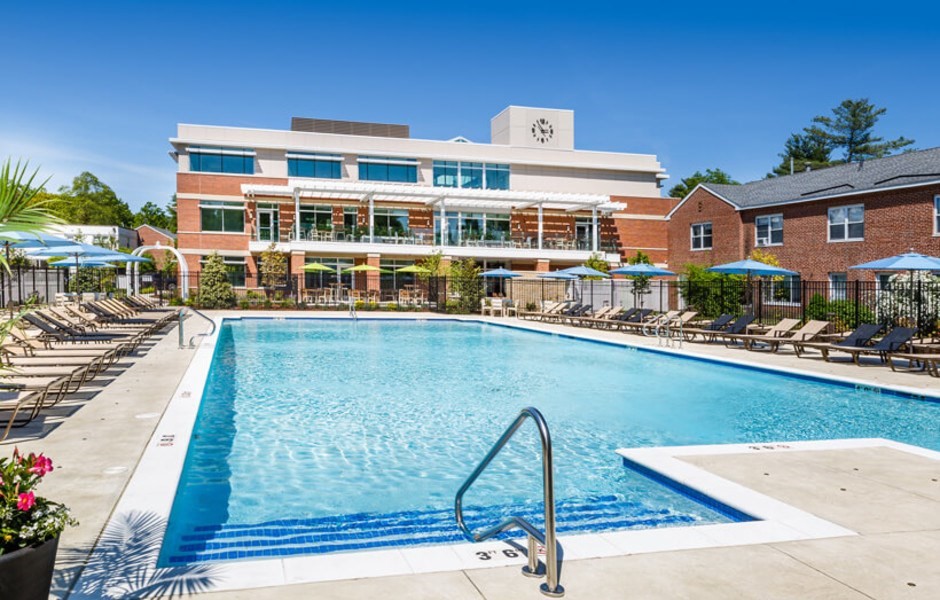
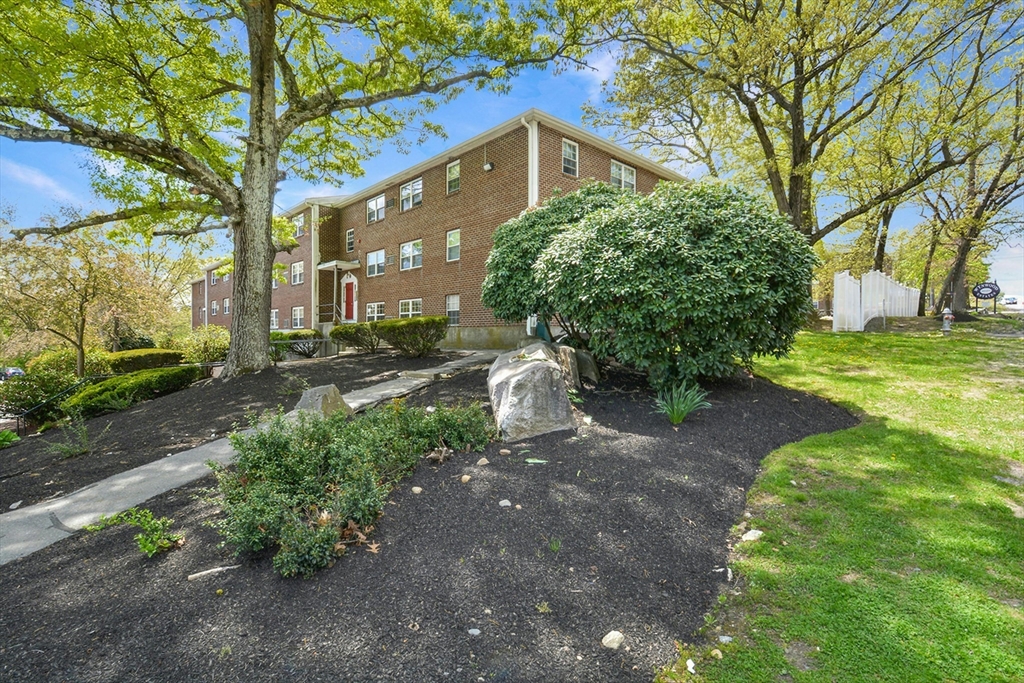
Discover the perfect blend of traditional New England charm and modern luxury in Unit 618, a
spacious 1,416 square foot residence in one of Brookline's most sought-after apartment communities.
This beautifully designed 2-bedroom, 2.5-bath unit offers condo-quality finishes and the convenience
of an in-unit washer and dryer.The open floor plan seamlessly connects the living, dining, and
kitchen areas, providing a welcoming atmosphere for family and guests alike. Residents of The
Franklin Building will enjoy exclusive access to a range of luxurious amenities, including a
state-of-the-art fitness center, concierge services, and versatile work-from-home spaces. For those
who love the outdoors, a putting green and a large amenity center with a pool and fire pit area
offer perfect spots for leisure and relaxation.Take advantage of the owner’s offer of two months'
free rent on select units. Covered and Uncovered parking available for rent.
Listing Office: eXp Realty, Listing Agent: The Piracini Group
View Map
|
|
20 photo(s)
|
Marlborough, MA 01752
|
Rented
List Price
$2,100
MLS #
73560666
- Rental
Sale Price
$2,100
Sale Date
9/23/26
|
| Rooms |
4 |
Full Baths |
1 |
Style |
|
Garage Spaces |
0 |
GLA |
818SF |
Basement |
Yes |
| Bedrooms |
2 |
Half Baths |
0 |
Type |
Apartment |
Water Front |
No |
Lot Size |
|
Fireplaces |
0 |
It is a fantastic opportunity for anyone looking for a convenient and comfortable living space! The
included amenities such as heat, hot water, and access to laundry facilities and a swimming pool
make it especially appealing. The fresh paint and new flooring are great bonuses that will surely
make the unit feel like new. The proximity to parks, shops, and walking trails, along with easy
access to major highways, adds a lot of value. If you have any questions about the property or need
further information, feel free to ask!
Listing Office: eXp Realty, Listing Agent: Svetlana Sheinina
View Map
|
|

32 photo(s)
|
Boston, MA 02122
|
Rented
List Price
$5,000
MLS #
73555144
- Rental
Sale Price
$5,000
Sale Date
9/21/26
|
| Rooms |
11 |
Full Baths |
2 |
Style |
|
Garage Spaces |
0 |
GLA |
2,000SF |
Basement |
Yes |
| Bedrooms |
5 |
Half Baths |
0 |
Type |
Apartment |
Water Front |
No |
Lot Size |
|
Fireplaces |
1 |
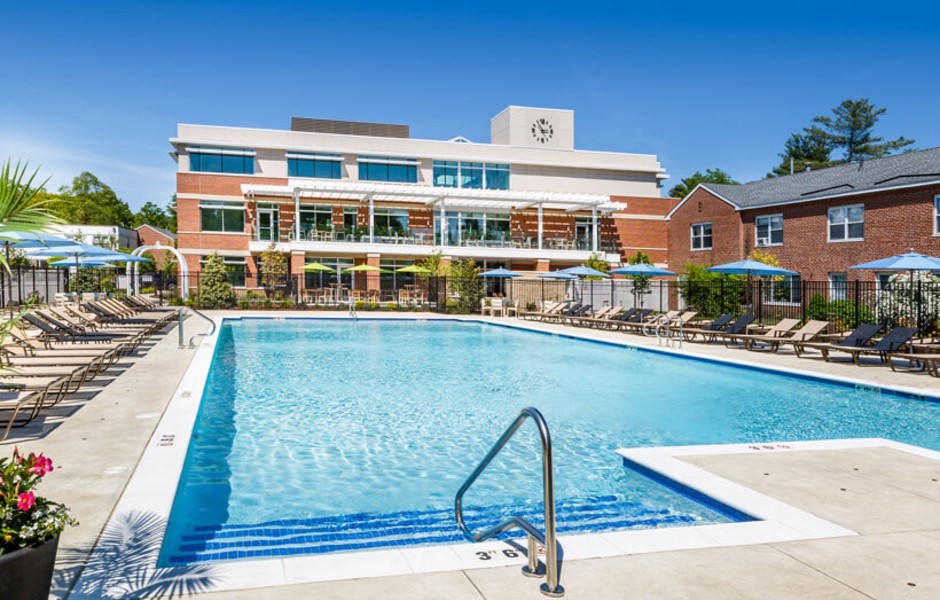
ALL UTILITIES INCLUDED (heat, hot water, electricity). Beautiful 5-bedroom unit centered in the
well-sought out Adam’s Village in Dorchester. The unit is spread over the 2nd and 3rd floor of a
multi-family home. Within close proximity to Adams Village, Ashmont Station, Neponset, and Lower
Mills. Minutes to Route 93 North/South. MBTA Bus routes 201 and 202 are right in front of house.
Moments from all of the great shops and new restaurants at Adams Village and Lower Mills like the
upscale restaurant, The Industry, Landmark, and Lucy's, Boston Sports Clubs, Neponset Riverway Bike
Path, Pope John Paul II Conservation Park, Planet Fitness. 15 min drive to Downtown Boston, 15 min
drive to South Shore Plaza, 10 min. drive to South Bay Center. Good credit, verifiable references
and income required. First month's rent, Last month's rent, and Security Deposit required. ($5000
each). No Broker's Fee. Ask List Agent to schedule tour.
Listing Office: eXp Realty, Listing Agent: John DaRosa
View Map
|
|
6 photo(s)
|
Brookline, MA 02445
(Chestnut Hill)
|
Rented
List Price
$5,475
MLS #
73568288
- Rental
Sale Price
$5,475
Sale Date
9/21/26
|
| Rooms |
4 |
Full Baths |
2 |
Style |
|
Garage Spaces |
0 |
GLA |
1,416SF |
Basement |
Yes |
| Bedrooms |
2 |
Half Baths |
1 |
Type |
Apartment |
Water Front |
No |
Lot Size |
|
Fireplaces |
0 |
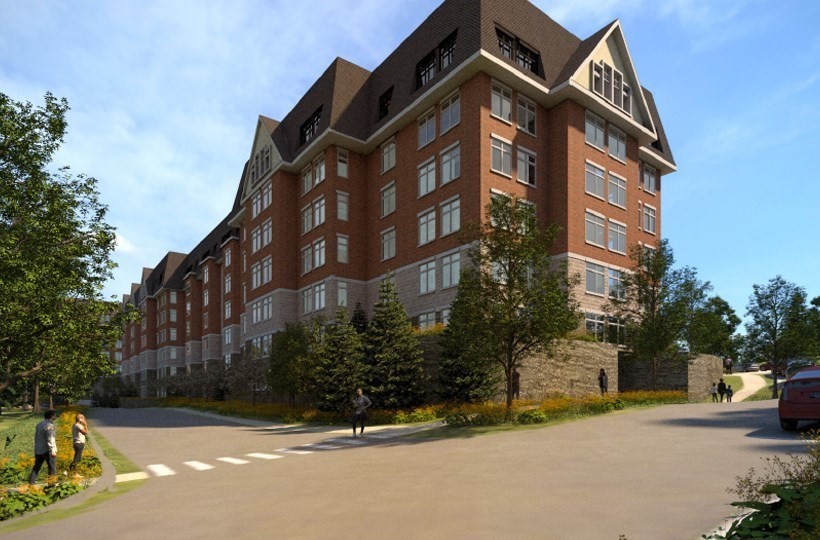
Discover the perfect blend of traditional New England charm and modern luxury in Unit 517, a
spacious 1,416 square foot residence in one of Brookline's most sought-after apartment communities.
This beautifully designed 2-bedroom, 2.5-bath unit offers condo-quality finishes and the convenience
of an in-unit washer and dryer.The open floor plan seamlessly connects the living, dining, and
kitchen areas, providing a welcoming atmosphere for family and guests alike. Residents of The
Franklin Building will enjoy exclusive access to a range of luxurious amenities, including a
state-of-the-art fitness center, concierge services, and versatile work-from-home spaces. For those
who love the outdoors, a putting green and a large amenity center with a pool and fire pit area
offer perfect spots for leisure and relaxation.Take advantage of the owner’s offer of two months'
free rent on select units. Covered and Uncovered parking available for rent.
Listing Office: eXp Realty, Listing Agent: The Piracini Group
View Map
|
|
26 photo(s)
|
Brookline, MA 02445
(Chestnut Hill)
|
Rented
List Price
$3,295
MLS #
73568311
- Rental
Sale Price
$3,295
Sale Date
9/21/26
|
| Rooms |
3 |
Full Baths |
1 |
Style |
|
Garage Spaces |
0 |
GLA |
830SF |
Basement |
Yes |
| Bedrooms |
1 |
Half Baths |
0 |
Type |
Apartment |
Water Front |
No |
Lot Size |
|
Fireplaces |
0 |
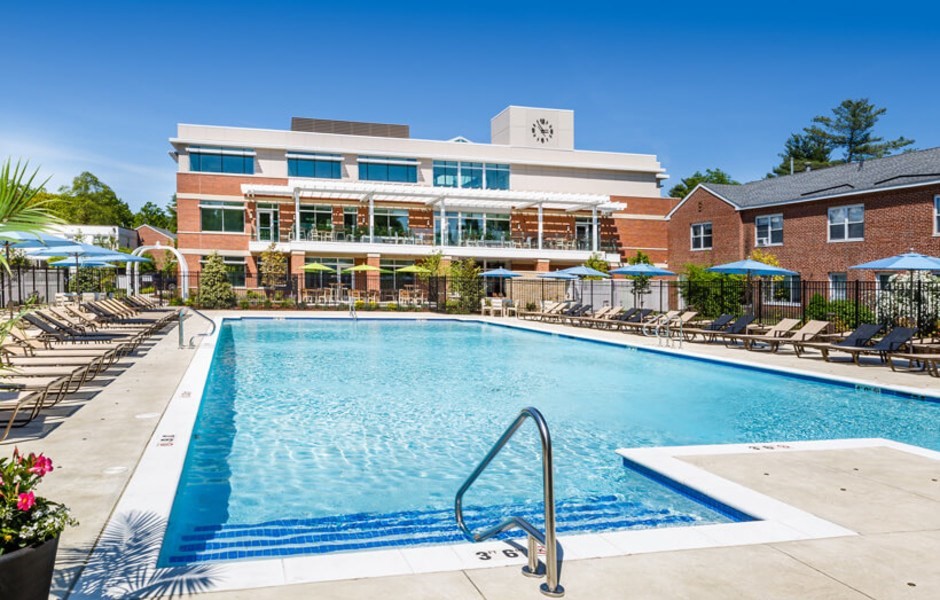
Owner is offering a two month’s free rent special ! New luxury single-level apartments that
seamlessly blend traditional New England charm and contemporary style. These generously sized 1, 2
and 3 bedroom residences are ideally located in one of Brookline's most established and desirable
apartment home communities and feature condo quality finishes and in unit washer & dryer. The luxe
amenity spaces include a state of the art fitness center, concierge services, a putting green, a
club room, work from home spaces, and covered and uncovered parking available for rent. Residents
will also have access to a large amenity center with a beautiful pool and a fire pit area for
relaxing (extra fee). Please see attached documents for more information. Many floor plans to choose
from. Schedule a private tour of the community and model home today!
Listing Office: eXp Realty, Listing Agent: The Piracini Group
View Map
|
|
6 photo(s)
|
Brookline, MA 02445
(Chestnut Hill)
|
Rented
List Price
$4,145
MLS #
73568316
- Rental
Sale Price
$4,145
Sale Date
9/21/26
|
| Rooms |
4 |
Full Baths |
2 |
Style |
|
Garage Spaces |
0 |
GLA |
1,160SF |
Basement |
Yes |
| Bedrooms |
2 |
Half Baths |
0 |
Type |
Apartment |
Water Front |
No |
Lot Size |
|
Fireplaces |
0 |
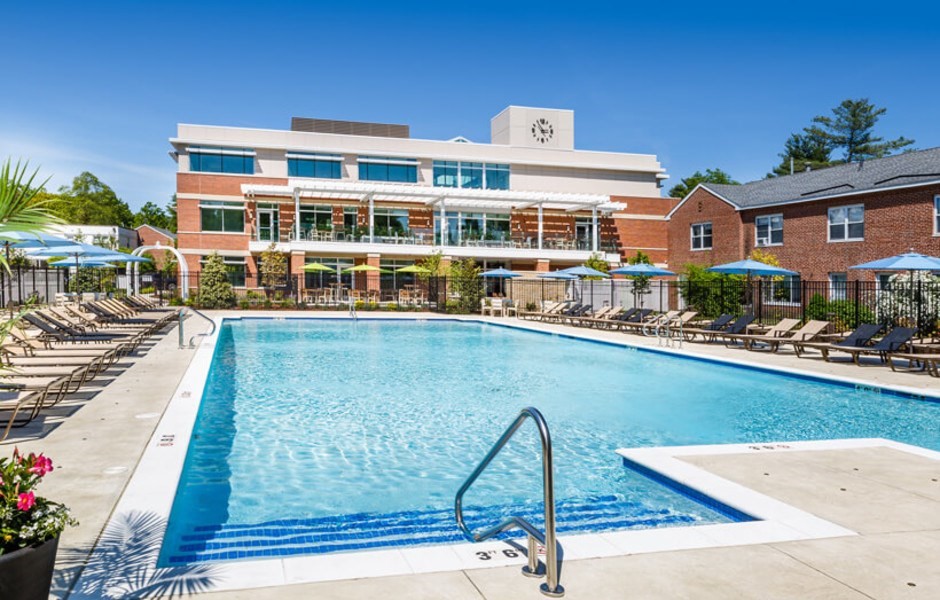
Discover the perfect blend of traditional New England charm and modern luxury in Unit 616, an 1160
square foot residence in one of Brookline's most sought-after apartment communities. This
beautifully designed 2-bedroom, 2-bath unit offers condo-quality finishes and the convenience of an
in-unit washer and dryer.The open floor plan seamlessly connects the living, dining, and kitchen
areas, providing a welcoming atmosphere for family and guests alike. Residents of The Franklin
Building will enjoy exclusive access to a range of luxurious amenities, including a state-of-the-art
fitness center, concierge services, and versatile work-from-home spaces. For those who love the
outdoors, a putting green and a large amenity center with a pool and fire pit area offer perfect
spots for leisure and relaxation.Take advantage of the owner’s offer of two months' free rent on
select units. Covered and Uncovered parking available for rent.
Listing Office: eXp Realty, Listing Agent: The Piracini Group
View Map
|
|
1 photo(s)
|
Brookline, MA 02445
(Chestnut Hill)
|
Rented
List Price
$5,030
MLS #
73568322
- Rental
Sale Price
$5,030
Sale Date
9/21/26
|
| Rooms |
4 |
Full Baths |
2 |
Style |
|
Garage Spaces |
0 |
GLA |
1,441SF |
Basement |
Yes |
| Bedrooms |
2 |
Half Baths |
1 |
Type |
Apartment |
Water Front |
No |
Lot Size |
|
Fireplaces |
0 |
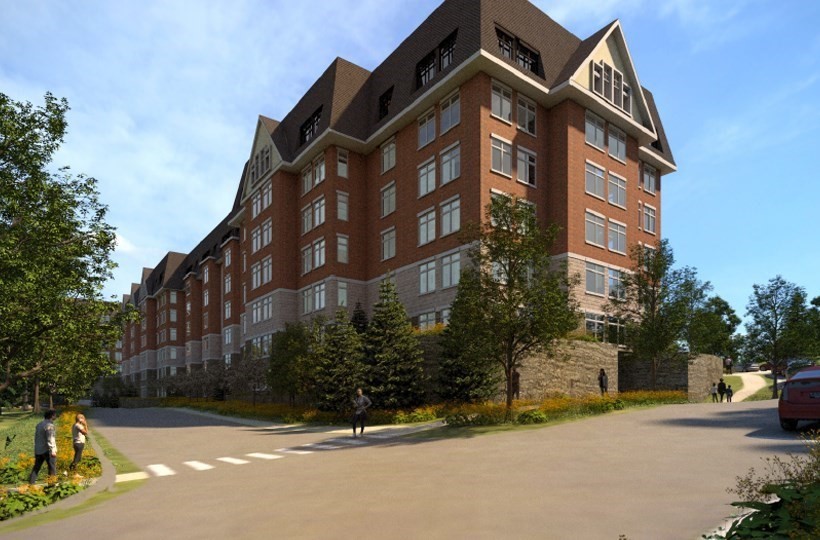
Discover the perfect blend of traditional New England charm and modern luxury in Unit 725, a
spacious 1,441 square foot residence in one of Brookline's most sought-after apartment communities.
This beautifully designed 2-bedroom, 2.5-bath unit offers condo-quality finishes and the convenience
of an in-unit washer and dryer.The open floor plan seamlessly connects the living, dining, and
kitchen areas, providing a welcoming atmosphere for family and guests alike. Residents of The
Franklin Building will enjoy exclusive access to a range of luxurious amenities, including a
state-of-the-art fitness center, concierge services, and versatile work-from-home spaces. For those
who love the outdoors, a putting green and a large amenity center with a pool and fire pit area
offer perfect spots for leisure and relaxation.Take advantage of the owner’s offer of two months'
free rent on select units. Covered and Uncovered parking available for rent.
Listing Office: eXp Realty, Listing Agent: The Piracini Group
View Map
|
|
26 photo(s)
|
Brookline, MA 02445
(Chestnut Hill)
|
Rented
List Price
$3,145
MLS #
73568337
- Rental
Sale Price
$3,135
Sale Date
9/21/26
|
| Rooms |
3 |
Full Baths |
1 |
Style |
|
Garage Spaces |
0 |
GLA |
830SF |
Basement |
Yes |
| Bedrooms |
1 |
Half Baths |
0 |
Type |
Apartment |
Water Front |
No |
Lot Size |
|
Fireplaces |
0 |
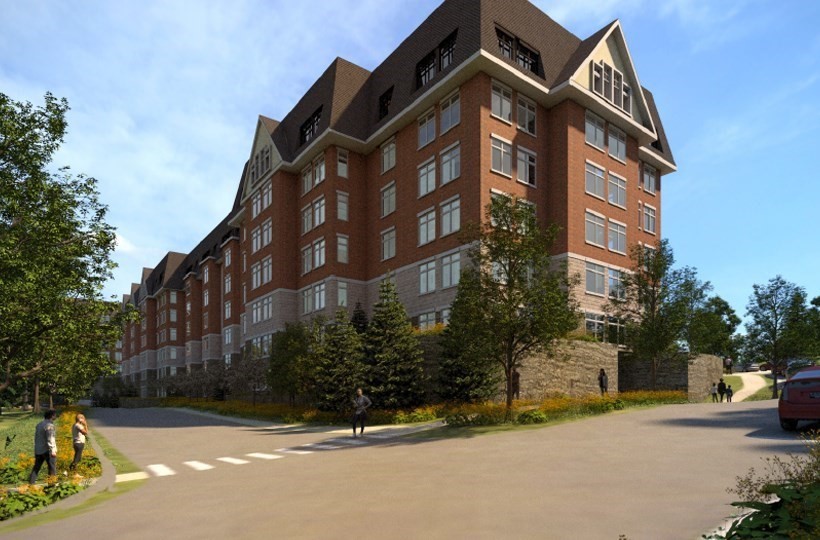
Owner is offering a two month’s free rent special! New luxury single-level apartments that
seamlessly blend traditional New England charm and contemporary style. These generously sized 1, 2
and 3 bedroom residences are ideally located in one of Brookline's most established and desirable
apartment home communities and feature condo quality finishes and in unit washer & dryer. The luxe
amenity spaces include a state of the art fitness center, concierge services, a putting green, a
club room, work from home spaces, and covered and uncovered parking available for rent. Residents
will also have access to a large amenity center with a beautiful pool and a fire pit area for
relaxing (extra fee). Please see attached documents for more information. Many floor plans to choose
from. Schedule a private tour of the community and model home today!
Listing Office: eXp Realty, Listing Agent: The Piracini Group
View Map
|
|
26 photo(s)
|
Brookline, MA 02445
(Chestnut Hill)
|
Rented
List Price
$4,545
MLS #
73568369
- Rental
Sale Price
$4,545
Sale Date
9/21/26
|
| Rooms |
4 |
Full Baths |
2 |
Style |
|
Garage Spaces |
0 |
GLA |
1,240SF |
Basement |
Yes |
| Bedrooms |
2 |
Half Baths |
0 |
Type |
Apartment |
Water Front |
No |
Lot Size |
|
Fireplaces |
0 |
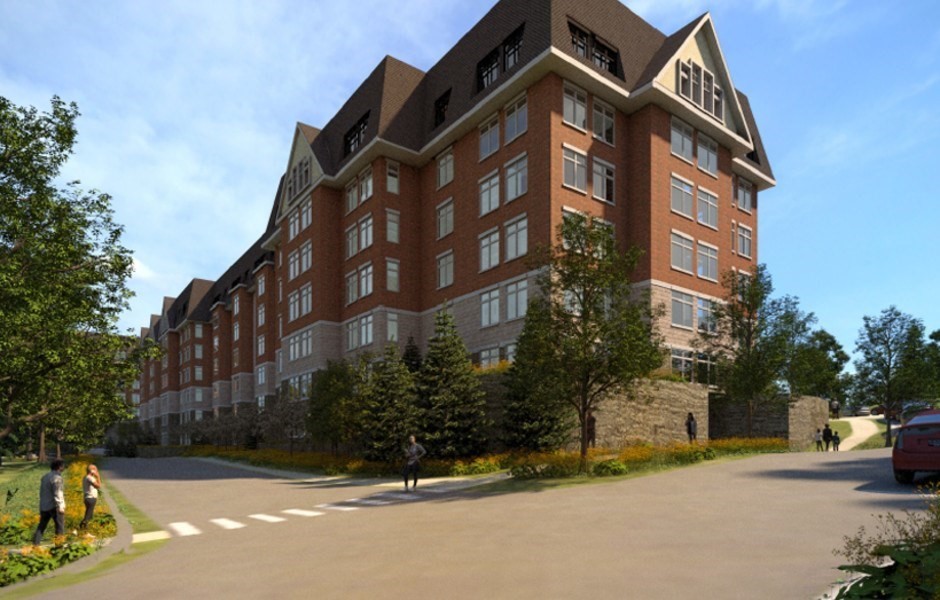
Owner is offering two months free rent special! New luxury single-level apartments that seamlessly
blend traditional New England charm and contemporary style. These generously sized 1, 2 and 3
bedroom residences are ideally located in one of Brookline's most established and desirable
apartment home communities and feature condo quality finishes and in unit washer & dryer. The luxe
amenity spaces include a state of the art fitness center, concierge services, a putting green, a
club room, work from home spaces, and covered and uncovered parking available for rent. Residents
will also have access to a large amenity center with a beautiful pool and a fire pit area for
relaxing. Please see attached documents for more information. Many floor plans to choose from.
Schedule a private tour of the community and model home today!
Listing Office: eXp Realty, Listing Agent: The Piracini Group
View Map
|
|
7 photo(s)
|
Brookline, MA 02445
(Chestnut Hill)
|
Rented
List Price
$4,345
MLS #
73568410
- Rental
Sale Price
$4,345
Sale Date
9/21/26
|
| Rooms |
5 |
Full Baths |
2 |
Style |
|
Garage Spaces |
0 |
GLA |
1,240SF |
Basement |
Yes |
| Bedrooms |
2 |
Half Baths |
1 |
Type |
Apartment |
Water Front |
No |
Lot Size |
|
Fireplaces |
0 |
Owner is offering either a two month free rent special or a gift card to Jordan's Furniture! New
luxury single-level apartments that seamlessly blend traditional New England charm and contemporary
style. These generously sized 1, 2 and 3 bedroom residences are ideally located in one of
Brookline's most established and desirable apartment home communities and feature condo quality
finishes and in unit washer & dryer. The luxe amenity spaces include a state of the art fitness
center, concierge services, a putting green, a club room, work from home spaces, and covered and
uncovered parking available for rent. Residents will also have access to a large amenity center
with a beautiful pool and a fire pit area for relaxing. Please see attached documents for more
information. Many floor plans to choose from. Schedule a private tour of the community and model
home today!
Listing Office: eXp Realty, Listing Agent: The Piracini Group
View Map
|
|
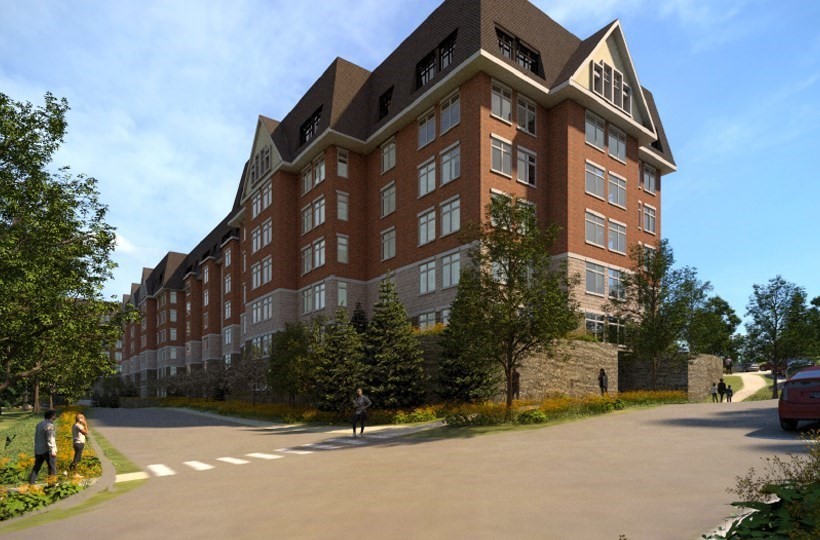
26 photo(s)
|
Brookline, MA 02445
(Chestnut Hill)
|
Rented
List Price
$3,485
MLS #
73568412
- Rental
Sale Price
$3,485
Sale Date
9/21/26
|
| Rooms |
3 |
Full Baths |
1 |
Style |
|
Garage Spaces |
0 |
GLA |
830SF |
Basement |
Yes |
| Bedrooms |
1 |
Half Baths |
0 |
Type |
Apartment |
Water Front |
No |
Lot Size |
|
Fireplaces |
0 |
Owner is offering a two month’s free rent special on all units! New luxury single-level apartments
that seamlessly blend traditional New England charm and contemporary style. These generously sized
1, 2 and 3 bedroom residences are ideally located in one of Brookline's most established and
desirable apartment home communities and feature condo quality finishes and in unit washer & dryer.
The luxe amenity spaces include a state of the art fitness center, concierge services, a putting
green, a club room, work from home spaces, and covered and uncovered parking available for rent.
Residents will also have access to a large amenity center with a beautiful pool and a fire pit area
for relaxing (extra fee). Please see attached documents for more information. Many floor plans to
choose from. Schedule a private tour of the community and model home today!
Listing Office: eXp Realty, Listing Agent: The Piracini Group
View Map
|
|
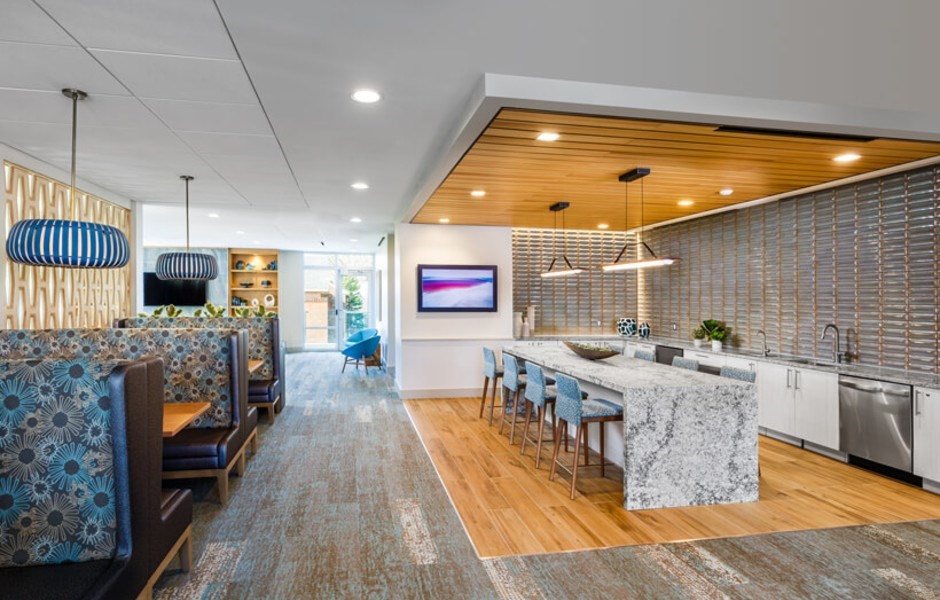
6 photo(s)
|
Brookline, MA 02445
(Chestnut Hill)
|
Rented
List Price
$4,630
MLS #
73568419
- Rental
Sale Price
$4,630
Sale Date
9/21/26
|
| Rooms |
5 |
Full Baths |
2 |
Style |
|
Garage Spaces |
0 |
GLA |
1,240SF |
Basement |
Yes |
| Bedrooms |
2 |
Half Baths |
1 |
Type |
Apartment |
Water Front |
No |
Lot Size |
|
Fireplaces |
0 |
Owner is offering either a two month free rent special or a gift card to Jordan's Furniture! New
luxury single-level apartments that seamlessly blend traditional New England charm and contemporary
style. These generously sized 1, 2 and 3 bedroom residences are ideally located in one of
Brookline's most established and desirable apartment home communities and feature condo quality
finishes and in unit washer & dryer. The luxe amenity spaces include a state of the art fitness
center, concierge services, a putting green, a club room, work from home spaces, and covered and
uncovered parking available for rent. Residents will also have access to a large amenity center
with a beautiful pool and a fire pit area for relaxing. Please see attached documents for more
information. Many floor plans to choose from. Schedule a private tour of the community and model
home today!
Listing Office: eXp Realty, Listing Agent: The Piracini Group
View Map
|
|
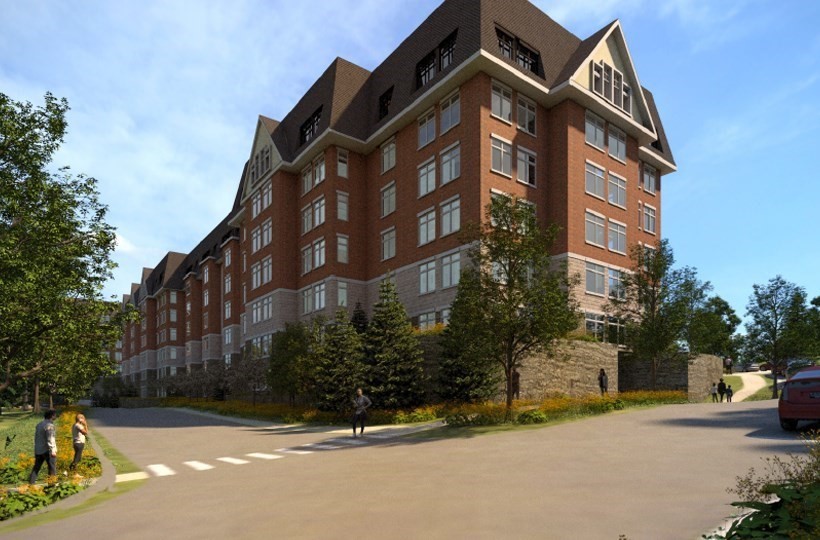
26 photo(s)
|
Brookline, MA 02445
(Chestnut Hill)
|
Rented
List Price
$3,295
MLS #
73568325
- Rental
Sale Price
$3,295
Sale Date
9/20/26
|
| Rooms |
2 |
Full Baths |
1 |
Style |
|
Garage Spaces |
0 |
GLA |
830SF |
Basement |
Yes |
| Bedrooms |
1 |
Half Baths |
0 |
Type |
Apartment |
Water Front |
No |
Lot Size |
|
Fireplaces |
0 |
Owner is offering a two month’s free rent special! New luxury single-level apartments that
seamlessly blend traditional New England charm and contemporary style. These generously sized 1, 2
and 3 bedroom residences are ideally located in one of Brookline's most established and desirable
apartment home communities and feature condo quality finishes and in unit washer & dryer. The luxe
amenity spaces include a state of the art fitness center, concierge services, a putting green, a
club room, work from home spaces, and covered and uncovered parking available for rent. Residents
will also have access to a large amenity center with a beautiful pool and a fire pit area for
relaxing (extra fee). Please see attached documents for more information. Many floor plans to choose
from. Schedule a private tour of the community and model home today!
Listing Office: eXp Realty, Listing Agent: The Piracini Group
View Map
|
|
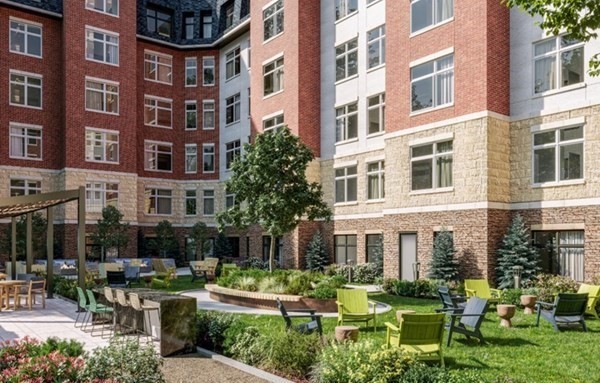
6 photo(s)
|
Brookline, MA 02445
(Chestnut Hill)
|
Rented
List Price
$4,705
MLS #
73568345
- Rental
Sale Price
$4,705
Sale Date
9/20/26
|
| Rooms |
5 |
Full Baths |
2 |
Style |
|
Garage Spaces |
0 |
GLA |
1,160SF |
Basement |
Yes |
| Bedrooms |
2 |
Half Baths |
0 |
Type |
Apartment |
Water Front |
No |
Lot Size |
|
Fireplaces |
0 |
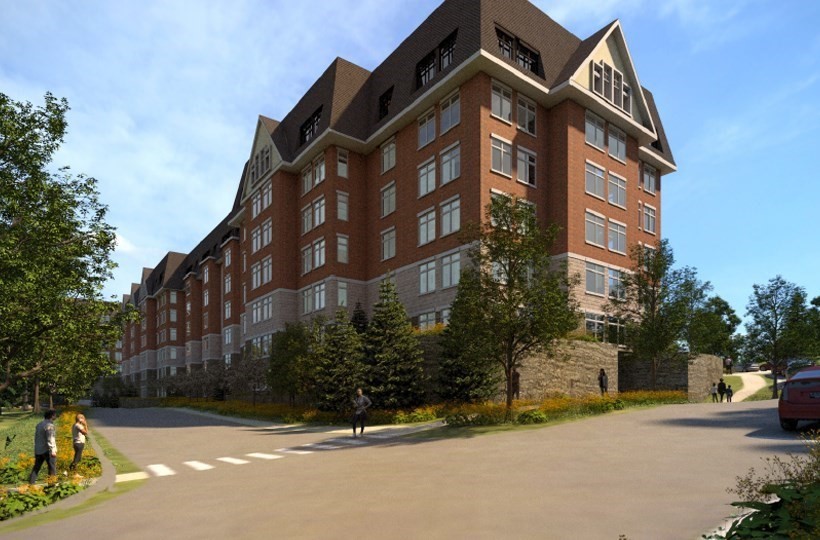
Two month's free rent! New luxury single-level apartments that seamlessly blend traditional New
England charm and contemporary style. These generously sized 1, 2 and 3 bedroom residences are
ideally located in one of Brookline's most established and desirable apartment home communities and
feature condo quality finishes and in unit washer & dryer. The luxe amenity spaces include a state
of the art fitness center, concierge services, a putting green, a club room, work from home spaces,
and covered and uncovered parking available for rent. Residents will also have access to a large
amenity center with a beautiful pool and a fire pit area for relaxing. Please see attached documents
for more information. Many floor plans to choose from. Schedule a private tour of the community
and model home today!
Listing Office: eXp Realty, Listing Agent: The Piracini Group
View Map
|
|
26 photo(s)
|
Brookline, MA 02445
(Chestnut Hill)
|
Rented
List Price
$3,685
MLS #
73568365
- Rental
Sale Price
$3,685
Sale Date
9/20/26
|
| Rooms |
3 |
Full Baths |
1 |
Style |
|
Garage Spaces |
0 |
GLA |
957SF |
Basement |
Yes |
| Bedrooms |
1 |
Half Baths |
0 |
Type |
Apartment |
Water Front |
No |
Lot Size |
|
Fireplaces |
0 |
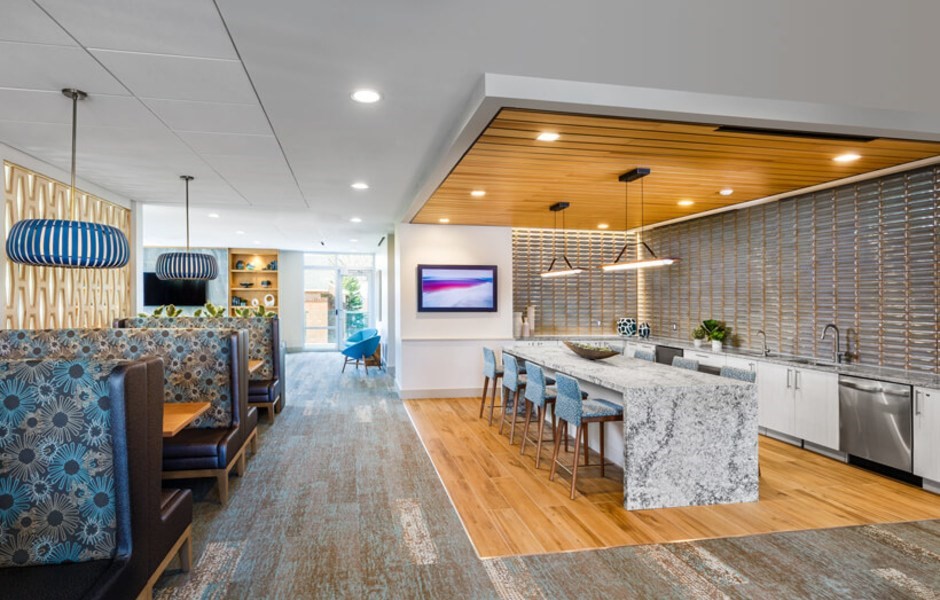
Owner is offering a two month’s free rent special on select units! New luxury single-level
apartments that seamlessly blend traditional New England charm and contemporary style. These
generously sized 1, 2 and 3 bedroom residences are ideally located in one of Brookline's most
established and desirable apartment home communities and feature condo quality finishes and in unit
washer & dryer. The luxe amenity spaces include a state of the art fitness center, concierge
services, a putting green, a club room, work from home spaces, and covered and uncovered parking
available for rent. Residents will also have access to a large amenity center with a beautiful pool
and a fire pit area for relaxing (extra fee). Please see attached documents for more information.
Many floor plans to choose from. Schedule a private tour of the community and model home
today!
Listing Office: eXp Realty, Listing Agent: The Piracini Group
View Map
|
|
6 photo(s)
|
Brookline, MA 02445
(Chestnut Hill)
|
Rented
List Price
$3,820
MLS #
73568404
- Rental
Sale Price
$3,820
Sale Date
9/20/26
|
| Rooms |
3 |
Full Baths |
1 |
Style |
|
Garage Spaces |
0 |
GLA |
1,115SF |
Basement |
Yes |
| Bedrooms |
1 |
Half Baths |
0 |
Type |
Apartment |
Water Front |
No |
Lot Size |
|
Fireplaces |
0 |
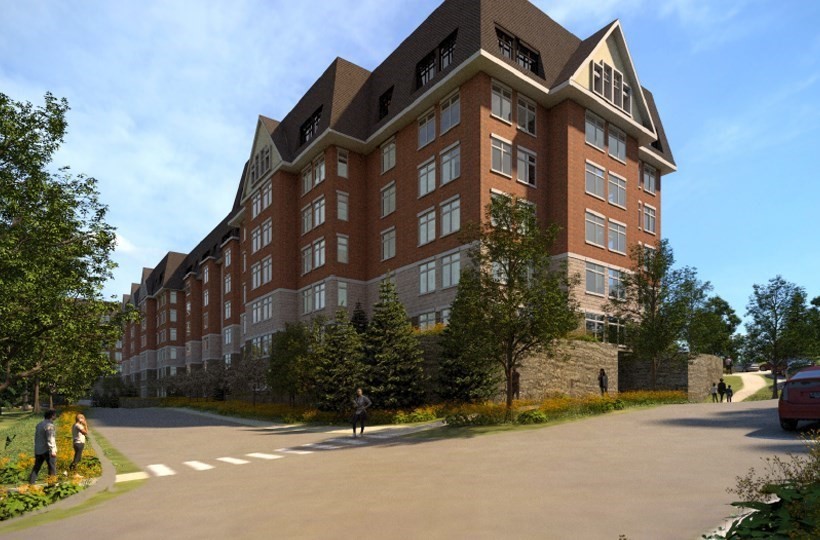
Owner is offering a two month’s free rent special on select units. New luxury single-level
apartments that seamlessly blend traditional New England charm and contemporary style. These
generously sized 1, 2 and 3 bedroom residences are ideally located in one of Brookline's most
established and desirable apartment home communities and feature condo quality finishes and in unit
washer & dryer. The luxe amenity spaces include a state of the art fitness center, concierge
services, a putting green, a club room, work from home spaces, and covered and uncovered parking
available for rent. Residents will also have access to a large amenity center with a beautiful pool
and a fire pit area for relaxing (extra fee). Please see attached documents for more information.
Many floor plans to choose from. Schedule a private tour of the community and model home
today!
Listing Office: eXp Realty, Listing Agent: The Piracini Group
View Map
|
|
26 photo(s)
|
Brookline, MA 02445
(Chestnut Hill)
|
Rented
List Price
$3,145
MLS #
73568407
- Rental
Sale Price
$3,145
Sale Date
9/20/26
|
| Rooms |
3 |
Full Baths |
1 |
Style |
|
Garage Spaces |
0 |
GLA |
830SF |
Basement |
Yes |
| Bedrooms |
1 |
Half Baths |
0 |
Type |
Apartment |
Water Front |
No |
Lot Size |
|
Fireplaces |
0 |
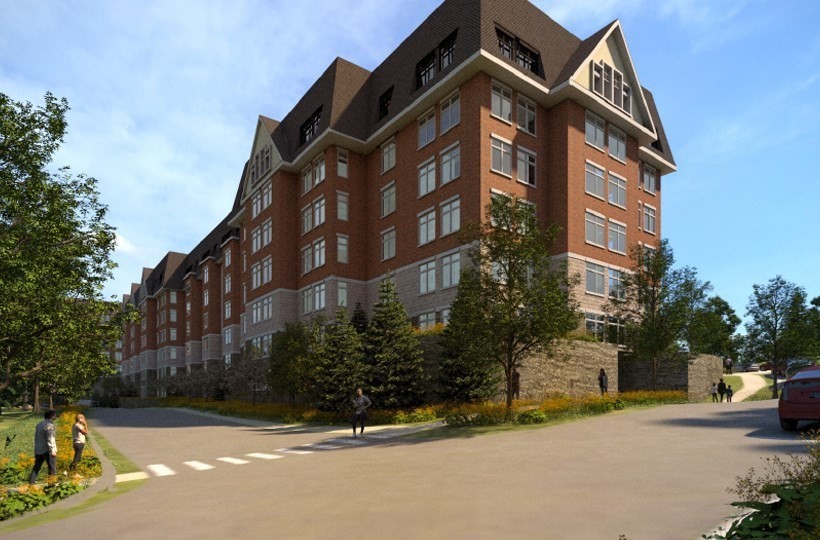
Owner is offering a two month’s free rent special on all units! New luxury single-level apartments
that seamlessly blend traditional New England charm and contemporary style. These generously sized
1, 2 and 3 bedroom residences are ideally located in one of Brookline's most established and
desirable apartment home communities and feature condo quality finishes and in unit washer & dryer.
The luxe amenity spaces include a state of the art fitness center, concierge services, a putting
green, a club room, work from home spaces, and covered and uncovered parking available for rent.
Residents will also have access to a large amenity center with a beautiful pool and a fire pit area
for relaxing (extra fee). Please see attached documents for more information. Many floor plans to
choose from. Schedule a private tour of the community and model home today!
Listing Office: eXp Realty, Listing Agent: The Piracini Group
View Map
|
|
26 photo(s)
|
Brookline, MA 02445
(Chestnut Hill)
|
Rented
List Price
$3,395
MLS #
73568411
- Rental
Sale Price
$3,395
Sale Date
9/20/26
|
| Rooms |
3 |
Full Baths |
1 |
Style |
|
Garage Spaces |
0 |
GLA |
830SF |
Basement |
Yes |
| Bedrooms |
1 |
Half Baths |
0 |
Type |
Apartment |
Water Front |
No |
Lot Size |
|
Fireplaces |
0 |
Owner is offering a two month’s free rent special on all units! New luxury single-level apartments
that seamlessly blend traditional New England charm and contemporary style. These generously sized
1, 2 and 3 bedroom residences are ideally located in one of Brookline's most established and
desirable apartment home communities and feature condo quality finishes and in unit washer & dryer.
The luxe amenity spaces include a state of the art fitness center, concierge services, a putting
green, a club room, work from home spaces, and covered and uncovered parking available for rent.
Residents will also have access to a large amenity center with a beautiful pool and a fire pit area
for relaxing (extra fee). Please see attached documents for more information. Many floor plans to
choose from. Schedule a private tour of the community and model home today!
Listing Office: eXp Realty, Listing Agent: The Piracini Group
View Map
|
|
11 photo(s)
|
Methuen, MA 01844-4351
|
Rented
List Price
$2,275
MLS #
73573506
- Rental
Sale Price
$2,275
Sale Date
9/18/26
|
| Rooms |
6 |
Full Baths |
1 |
Style |
|
Garage Spaces |
0 |
GLA |
875SF |
Basement |
Yes |
| Bedrooms |
2 |
Half Baths |
0 |
Type |
Apartment |
Water Front |
No |
Lot Size |
|
Fireplaces |
0 |
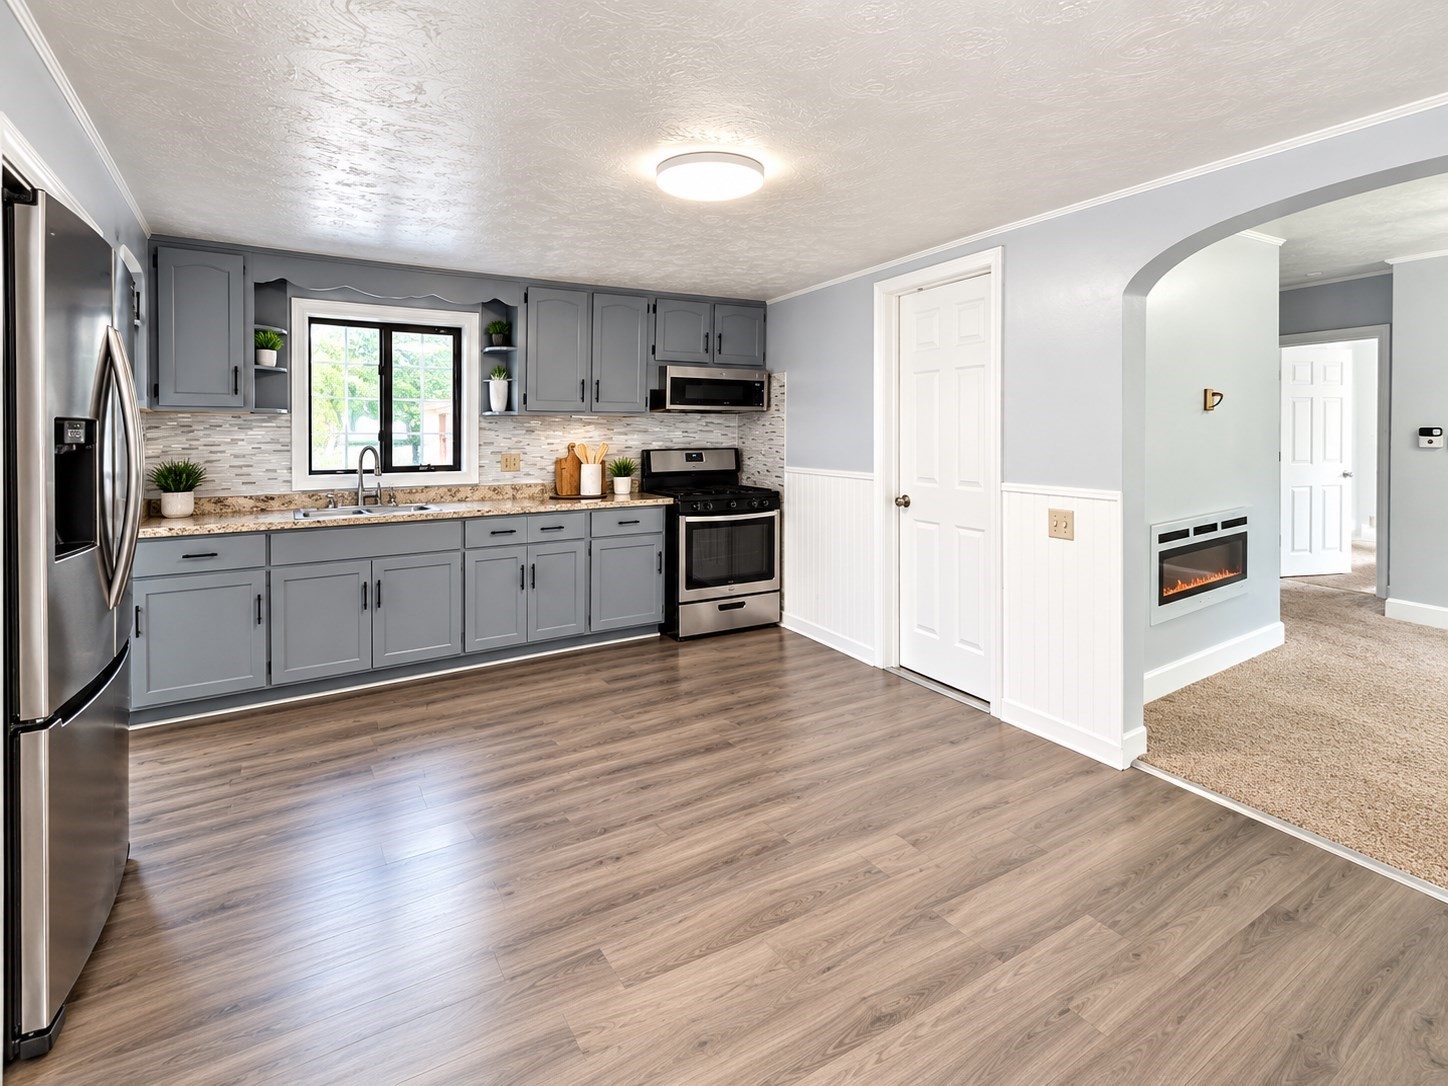
We are pleased to present for lease a Unit 1 at 138 Camden St, Methuen, MA. This inviting home
offers 875 square feet of thoughtfully designed living space, ready for immediate occupancy. This
residence features two well-proportioned bedrooms, providing comfortable private quarters. The
single full bathroom is notable for its spacious layout, offering ample room for comfort and
utility. A dedicated laundry room enhances the practical functionality of this floor-level
residence. To experience the refined living offered by this property, we encourage you to schedule a
private viewing.
Listing Office: eXp Realty, Listing Agent: The Coa Group
View Map
|
|
14 photo(s)
|
Worcester, MA 01605
|
Rented
List Price
$4,000
MLS #
73472476
- Rental
Sale Price
$4,000
Sale Date
9/17/26
|
| Rooms |
10 |
Full Baths |
2 |
Style |
|
Garage Spaces |
2 |
GLA |
1,900SF |
Basement |
Yes |
| Bedrooms |
5 |
Half Baths |
1 |
Type |
Attached (Townhouse/Rowhouse/Dup |
Water Front |
No |
Lot Size |
|
Fireplaces |
0 |
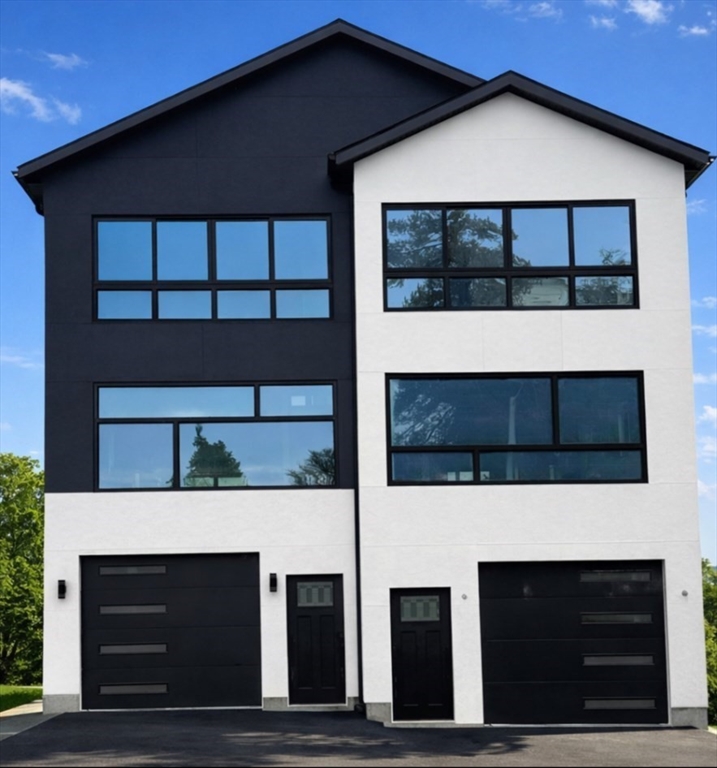
Brand New Townhouse for Rent – Prime Worcester Location! Be the first to live in this beautiful new
construction townhouse with 4–5 bedrooms (flexible layout with office option).Features include
energy-efficient construction, central A/C & heating, EV car charger, amazing city views, private
backyard, and 2-car garage. Dumpster for trash removal, snow removal. Unbeatable location: walking
distance to the train station, bus stop nearby, just 2 minutes to UMass Memorial & St. Vincent
Hospital, close to WPI, UMass Medical School, universities, downtown, and less than 3 minutes to
major highways. A rare opportunity in Worcester — schedule your showing today!
Listing Office: eXp Realty, Listing Agent: Jhenny Sanchez
View Map
|
|
16 photo(s)
|
Halifax, MA 02338
|
Rented
List Price
$2,400
MLS #
73569129
- Rental
Sale Price
$2,400
Sale Date
9/16/26
|
| Rooms |
4 |
Full Baths |
1 |
Style |
|
Garage Spaces |
0 |
GLA |
974SF |
Basement |
Yes |
| Bedrooms |
2 |
Half Baths |
1 |
Type |
Attached (Townhouse/Rowhouse/Dup |
Water Front |
No |
Lot Size |
|
Fireplaces |
0 |
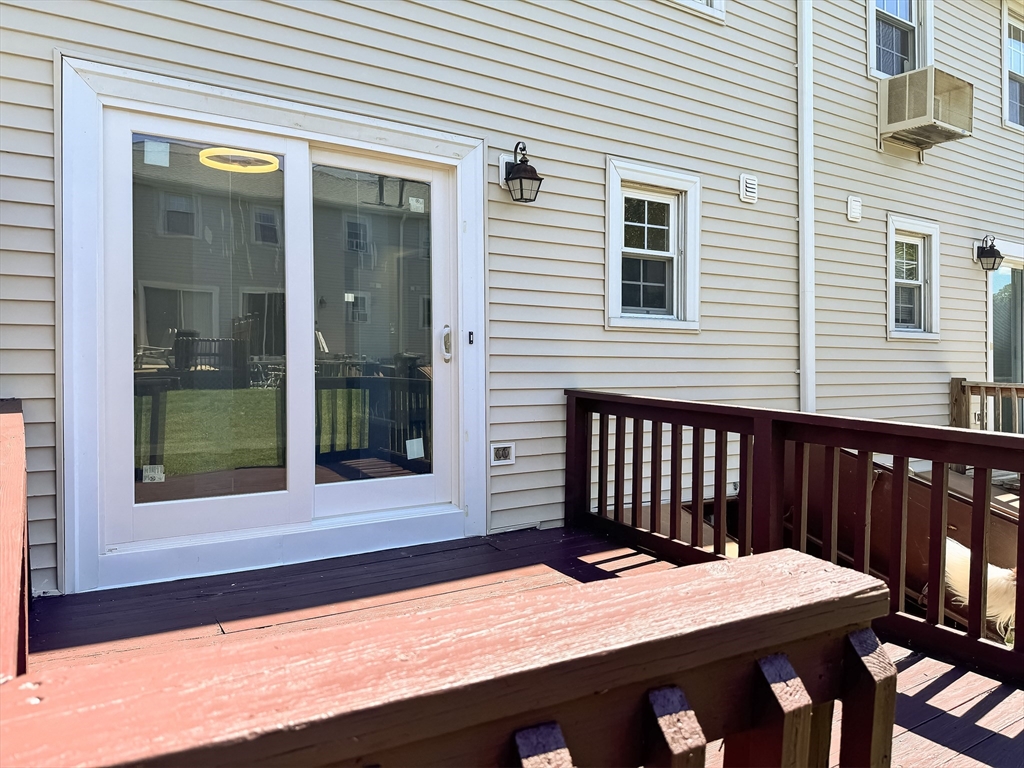
Newly renovated and move-in ready 2-bedroom, 1.5-bathroom townhouse at Halifax Meadows! This 974 sq.
ft. unit spans 3 levels of updated living space. Interior Updates: Fresh paint, new vinyl plank
flooring, and updated lighting throughout. Modern Kitchen: Bright eat-in kitchen with brand-new
stainless steel appliances (fridge, stove, dishwasher). Outdoor & Storage: Private back deck, plus a
full basement offering ample storage and in-unit laundry hookups. Parking & Location: Deeded
off-street parking. Conveniently located near shopping, dining, Monponsett Pond, and Rt
58/106.
Listing Office: eXp Realty, Listing Agent: David LI
View Map
|
|

12 photo(s)
|
Methuen, MA 01844
|
Rented
List Price
$750
MLS #
73542216
- Rental
Sale Price
$750
Sale Date
9/15/26
|
| Rooms |
0 |
Full Baths |
0 |
Style |
|
Garage Spaces |
0 |
GLA |
507SF |
Basement |
Yes |
| Bedrooms |
0 |
Half Baths |
0 |
Type |
|
Water Front |
No |
Lot Size |
|
Fireplaces |
0 |
Now available for lease! Private Office 1 offers approximately 507± SF within a professionally
maintained office building in a highly desirable Methuen location.Ideal for attorneys, accountants,
therapists, consultants, real estate professionals, mortgage lenders, insurance agencies, and other
professional office users.Tenants enjoy access to a shared reception/waiting area, two common
restrooms, ample on-site parking, and a professional business environment. Offered on aTriple Net
(NNN) lease with a base rent of $750/month plus the tenant's proportional share of NNN expenses.
Conveniently located just minutes from I-495, I-93,Route 213, and the New Hampshire border, with
easy access to restaurants, shopping, banking, medical offices, and other local amenities.
Additional office suitesmay also be available. Tenant and tenant's agent to perform their own due
diligence regarding permitted use, measurements, and lease terms.
Listing Office: eXp Realty, Listing Agent: The Prosperity Group
View Map
|
|

12 photo(s)
|
Methuen, MA 01844
|
Rented
List Price
$450
MLS #
73542220
- Rental
Sale Price
$450
Sale Date
9/15/26
|
| Rooms |
0 |
Full Baths |
0 |
Style |
|
Garage Spaces |
0 |
GLA |
183SF |
Basement |
Yes |
| Bedrooms |
0 |
Half Baths |
0 |
Type |
|
Water Front |
No |
Lot Size |
|
Fireplaces |
0 |
Now available for lease! Private Office 4 offers approximately 183± SF within a professionally
maintained office building in a highly desirable Methuen location.Ideal for attorneys, accountants,
therapists, consultants, real estate professionals, mortgage lenders, insurance agencies, and other
professional office users.Tenants enjoy access to a shared reception/waiting area, two common
restrooms, ample on-site parking, and a professional business environment. Offered on aTriple Net
(NNN) lease with a base rent of $450/month plus the tenant's proportional share of NNN expenses.
Conveniently located just minutes from I-495, I-93,Route 213, and the New Hampshire border, with
easy access to restaurants, shopping, banking, medical offices, and other local amenities.
Additional office suitesmay also be available. Tenant and tenant's agent to perform their own due
diligence regarding permitted use, measurements, and lease terms.
Listing Office: eXp Realty, Listing Agent: The Prosperity Group
View Map
|
|
21 photo(s)
|
Middleton, MA 01949
|
Rented
List Price
$4,600
MLS #
73573451
- Rental
Sale Price
$4,600
Sale Date
9/15/26
|
| Rooms |
8 |
Full Baths |
3 |
Style |
|
Garage Spaces |
3 |
GLA |
2,973SF |
Basement |
Yes |
| Bedrooms |
3 |
Half Baths |
1 |
Type |
Attached (Townhouse/Rowhouse/Dup |
Water Front |
No |
Lot Size |
|
Fireplaces |
2 |
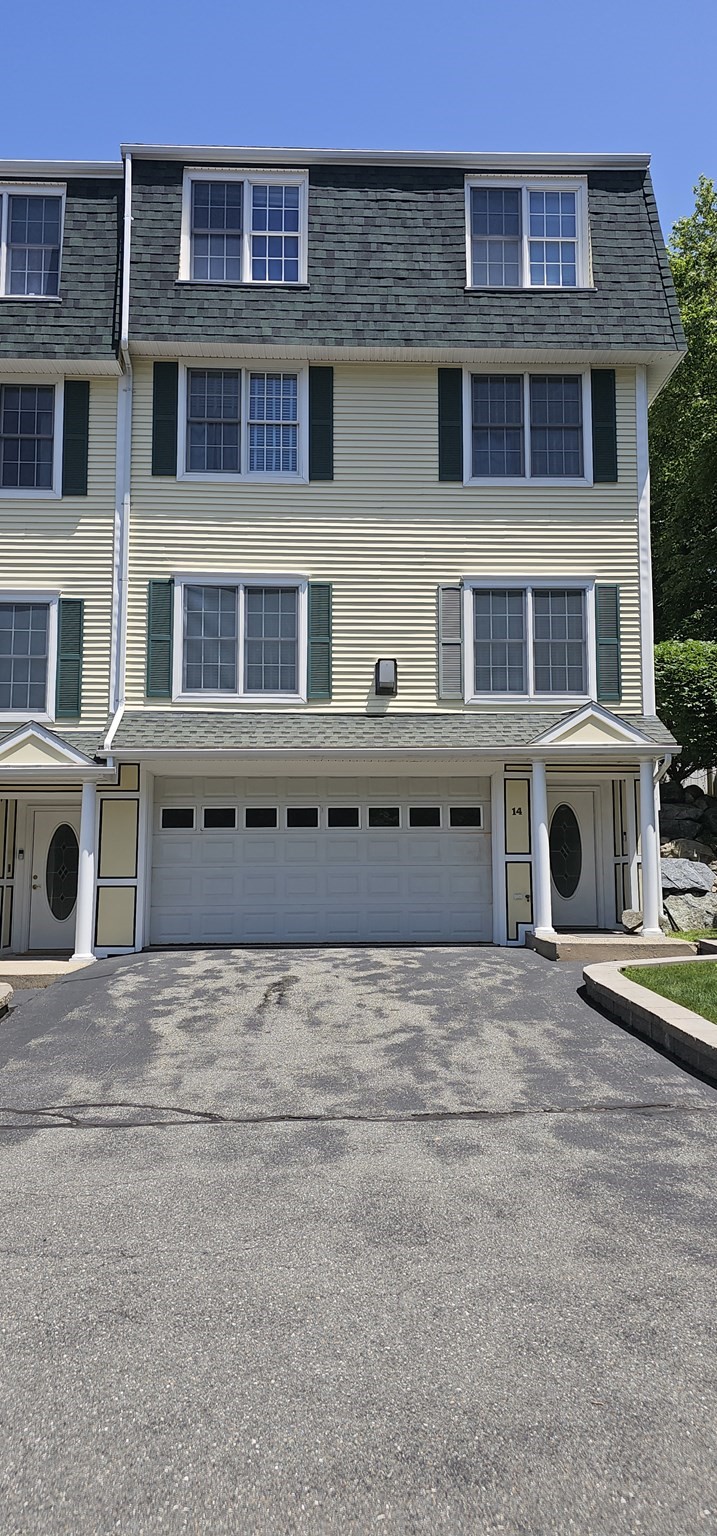
Beautiful townhouse with 3 levels of living and private elevator! The first floor features the main
living area. Kitchen with granite countertops and stainless appliances and home office nook. Kitchen
opens to dining room and living room with library built-in and a gas fire place. The entire 2nd
floor is the primary bedroom suite, with lounging area, gas fireplace, and bathroom with double
vanity, soaking tub and shower. The 3rd floor has two additional bedrooms and a bonus room and two
bathrooms. Other features include a walk up attic, 3 heating/ cooling zones with central air. A 3
car garage. A large deck and garden area complete this home.
Listing Office: eXp Realty, Listing Agent: Maria Mouhawil
View Map
|
|
10 photo(s)
|
Cambridge, MA 02140
(Porter Square)
|
Rented
List Price
$2,250
MLS #
73496227
- Rental
Sale Price
$2,300
Sale Date
9/11/26
|
| Rooms |
1 |
Full Baths |
1 |
Style |
|
Garage Spaces |
0 |
GLA |
600SF |
Basement |
Yes |
| Bedrooms |
0 |
Half Baths |
0 |
Type |
Condominium |
Water Front |
No |
Lot Size |
|
Fireplaces |
0 |
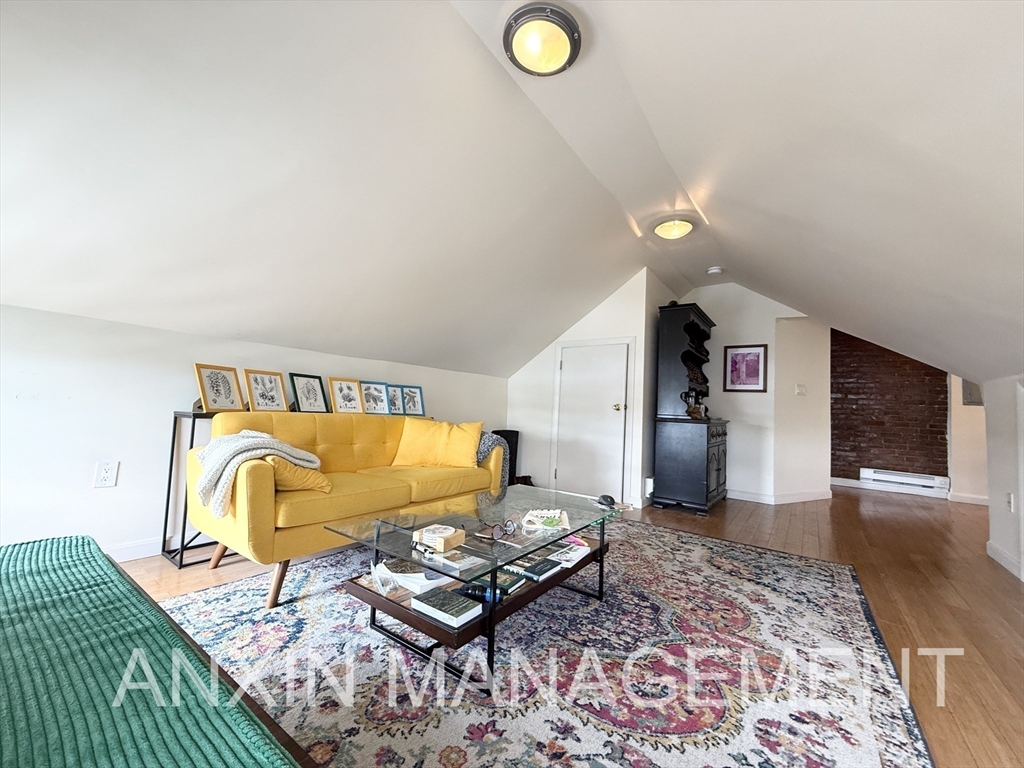
No deposit! Available starting 09/01/2026. NO DEPOSIT! Charming one-bedroom, top-floor apartment
featuring hardwood floors throughout and a full bathroom. Heat, hot water, and gas are included in
the rent. Tenants are responsible for all other utilities, as well as trash and snow removal in
private areas. Situated in a well-maintained multi-family home near Porter Square. Laundry is
available in the basement. Designated parking space available in the back of the building parking
lot for an additional $200/month.
Listing Office: eXp Realty, Listing Agent: Siyin Qu
View Map
|
|
20 photo(s)
|
Quincy, MA 02169
|
Rented
List Price
$2,900
MLS #
73562141
- Rental
Sale Price
$2,800
Sale Date
9/11/26
|
| Rooms |
5 |
Full Baths |
1 |
Style |
|
Garage Spaces |
0 |
GLA |
1,730SF |
Basement |
Yes |
| Bedrooms |
2 |
Half Baths |
1 |
Type |
Attached (Townhouse/Rowhouse/Dup |
Water Front |
No |
Lot Size |
|
Fireplaces |
1 |
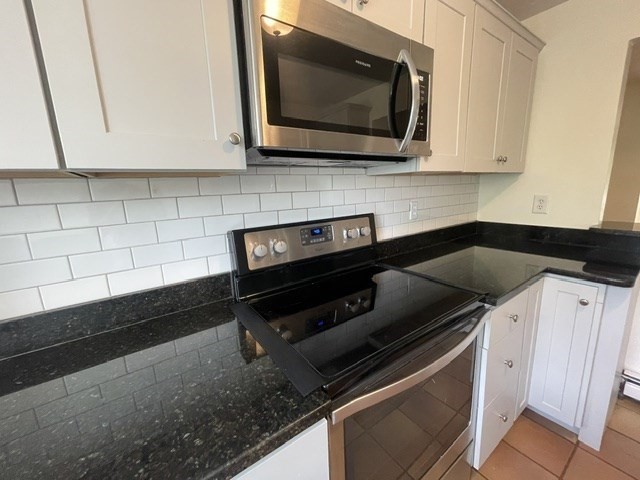
Spacious townhouse in Hospital Hill area. First floor features updated kitchen with granite
countertop and stainless steel appliances. Large dining and living room combination with a fireplace
and access to newly built composite porch in a private setting. Second level has two spacious
bedrooms with ample closet space. Full bathroom and separate laundry area including washer and
dryer. Pull-down attic for additional storage. Unit has central air and newly laid flooring in both
bedrooms. Short distance to bus stop and 10 minutes Quincy Square T Station. Tenant pays utilities.
This is a non-smoking unit - sorry no Pets are allowed. Strong Credit (min. FICO of 700), current
credit report, proof of income/valid photo ID required.
Listing Office: eXp Realty, Listing Agent: Lisa Stewart
View Map
|
|
19 photo(s)
|
Boston, MA 02127
(South Boston)
|
Rented
List Price
$3,850
MLS #
73565087
- Rental
Sale Price
$3,850
Sale Date
9/11/26
|
| Rooms |
5 |
Full Baths |
1 |
Style |
|
Garage Spaces |
0 |
GLA |
1,000SF |
Basement |
Yes |
| Bedrooms |
3 |
Half Baths |
0 |
Type |
Apartment |
Water Front |
No |
Lot Size |
|
Fireplaces |
0 |
Top-floor 3BR with private deck, central A/C & laundry — 1.5 blocks from Broadway. Welcome to this
sun-filled, top-floor 3-bedroom home in a well-maintained three-unit building, ideally located just
1.5 blocks from Broadway in the heart of South Boston. Step inside to a spacious living area with
8.5-foot ceilings, hardwood floors, and abundant natural light from the bay windows. Just off the
living room is the first smaller bedroom, complete with a closet and window. The floor-through
layout continues to two additional well-proportioned bedrooms (approximately 10' x 10' and 10' x
12'), each offering two windows and generous closet space. The updated full bath features a
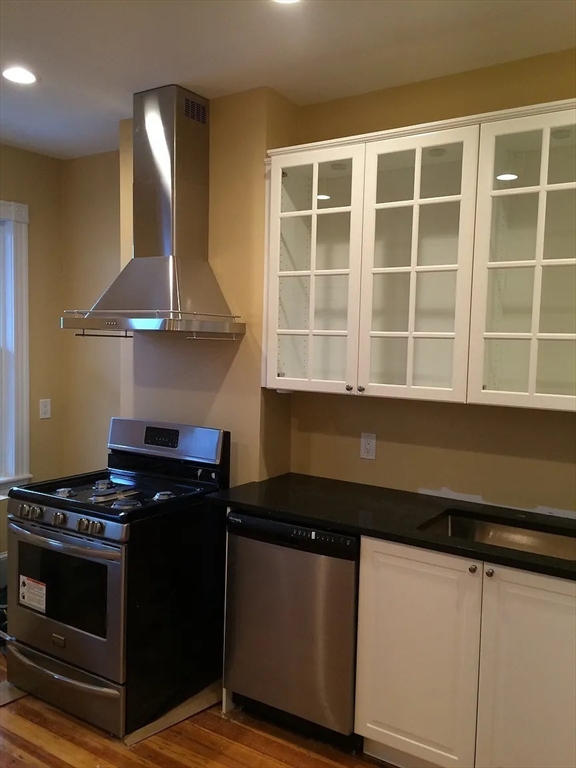
subway-tiled tub/shower surround, accent tile flooring, and modern vanity. Hardwood floors continue
the flow into a spacious eat-in kitchen with abundant cabinetry, contemporary open shelving,
expansive granite countertops, and stainless steel appliances including a refrigerator, dishwasher,
range, and vent hood. Just beyond the kitchen is one of the apartment's best features: a large
private rear deck—perfect for morning coffee, outdoor dining, or relaxing after work. Additional
conveniences include central air conditioning and laundry in the basement. All of this in a
fantastic South Boston location, just moments from Broadway's restaurants, cafés, shops, nightlife,
and neighborhood amenities.
Listing Office: eXp Realty, Listing Agent: Edward Flanagan
View Map
|
|

13 photo(s)
|
Scituate, MA 02066
(Humarock)
|
Rented
List Price
$2,500
MLS #
73553000
- Rental
Sale Price
$2,500
Sale Date
9/9/26
|
| Rooms |
5 |
Full Baths |
1 |
Style |
|
Garage Spaces |
0 |
GLA |
1,328SF |
Basement |
Yes |
| Bedrooms |
3 |
Half Baths |
0 |
Type |
Single Family Residence |
Water Front |
Yes |
Lot Size |
|
Fireplaces |
1 |
Still a few months to enjoy the warm weather, right on a private beach, in Humarock! This Bungalow
style home is less than a mile to delicious restaurants where you can enjoy a burger or indulge in
an Italian feast. This home is a 3B 1B. Available Sept 21 to May 15/22. Landlord pays utilities,
tenant reimburses. YouTube & Trash on Landlord. Furnished. Pets negotiable.
Listing Office: eXp Realty, Listing Agent: Maria Stewart
View Map
|
|

7 photo(s)
|
Taunton, MA 02780
|
Rented
List Price
$2,850
MLS #
73555037
- Rental
Sale Price
$2,800
Sale Date
9/9/26
|
| Rooms |
5 |
Full Baths |
1 |
Style |
|
Garage Spaces |
0 |
GLA |
1,350SF |
Basement |
Yes |
| Bedrooms |
3 |
Half Baths |
0 |
Type |
Attached (Townhouse/Rowhouse/Dup |
Water Front |
No |
Lot Size |
|
Fireplaces |
0 |
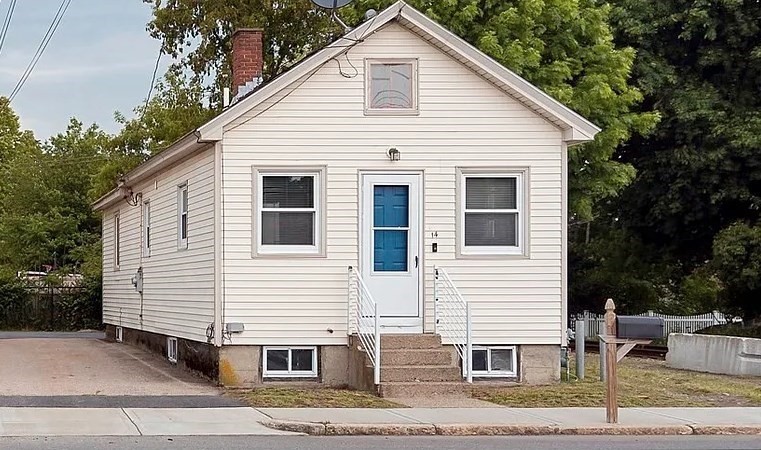
Discover a refined living experience at 68 West Britannia St U:2, Taunton, MA. This residential
lease opportunity, built in 1900, offers apprx. 1400 square feet of thoughtfully updated kitchen,
new bathroom designed space, providing a unique blend of historic charm and comfortable living.
Situated on the second floor, this residence features three well-proportioned bedrooms, each
designed to offer a private retreat for rest and rejuvenation. The single full bathroom is appointed
for everyday convenience and comfort. This inviting residence is ready to lease, offering an
exceptional opportunity to embrace a vibrant lifestyle. Req: First, last and 1 month security, no
pets and smoking.
Listing Office: eXp Realty, Listing Agent: Jenny Cheung
View Map
|
|
18 photo(s)
|
Uxbridge, MA 01569
|
Rented
List Price
$1,800
MLS #
73564227
- Rental
Sale Price
$1,800
Sale Date
9/9/26
|
| Rooms |
4 |
Full Baths |
1 |
Style |
|
Garage Spaces |
0 |
GLA |
700SF |
Basement |
Yes |
| Bedrooms |
1 |
Half Baths |
0 |
Type |
Single Family Residence |
Water Front |
No |
Lot Size |
|
Fireplaces |
0 |
Welcome to this charming and private 1-bedroom rental offering the perfect blend of independence and
convenience! Situated as a standalone building, this unit provides rare privacy with no shared
living walls. Inside you'll find a bright, functional layout featuring a full kitchen, living room,
good size bedroom, and full bath. Enjoy the added convenience of dedicated off-street parking and a
full basement for extra storage. Ideally located in Uxbridge, you're just minutes from major highway
routes (Route 146 & Route 16), public transportation, local parks, walking trails, and everyday
amenities. Water and sewer are included in the rent. Schedule your showing today!
Listing Office: eXp Realty, Listing Agent: North Shore and More Team
View Map
|
|
Showing listings 1001 - 1050 of 3160:
First Page
Previous Page
Next Page
Last Page
|